

BRIDGELANDS · WOODBRIDGE, VAUGHAN
OPUS 26-01 by OPUS: floor plan at Bridgelands
- Home type
- Detached homes
- Size
- 1,952–1,974 sq ft
- Bedrooms
- 4
- Bathrooms
- 2.5
- Lot
- 26'
About the OPUS 26-01
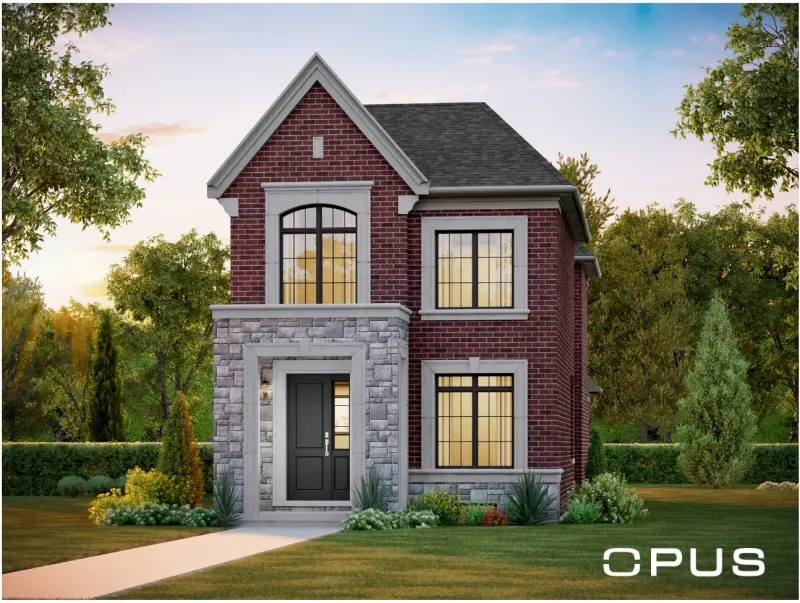
OPUS 26-01 is the entry point to the 26' Rear Lane Detached collection that OPUS is building at Bridgelands, the new master-planned community in Woodbridge, Vaughan. This detached home offers 1,952 to 1,974 sq ft depending on the elevation, with four bedrooms, two full bathrooms and a powder room. The brochure shows it in Elevations A, B and C, and three renderings appear here.
Within its collection, the 26-01 is the most compact of three plans. Moving up to the 26-02 adds roughly 150 to 170 sq ft, while the 26-03 reaches 2,286 sq ft with a third full bathroom. If four bedrooms matter more to you than extra floor area, this model delivers that count in the smallest footprint OPUS offers on a 26' lot here, which can suit first-time detached buyers or a young family planning ahead.
Its brochure page lists several details worth knowing. The main floor includes a den behind a French door, a family room with an electric fireplace and a breakfast nook next to the kitchen, which has a flush breakfast bar. A mud room leads toward the garage, and the layout includes a courtyard. Upstairs, the principal ensuite is drawn with a freestanding tub and a glass shower, and a cathedral ceiling is marked on the plan.
Once you unlock the drawing, look at three things. First, it illustrates an end unit, so ask how your own lot compares. Second, note the optional items, such as a three-piece rough-in, a cold cellar where grade permits and a bench in the mud room. Third, compare Elevations A, B and C, since their stated areas differ by about 22 sq ft.
Bridgelands is planned by Arista, DECO and OPUS close to Highway 400, Weston Road and Teston Road, with more than 25 acres of parks and open space set aside for playgrounds, splash pads, sports courts, fields and trails. Community pricing starts from $711,496, and VIP registrants see the price list first. Registration is free and releases the 26-01 floor plan along with the OPUS brochure for this collection, so you can study the layout at your own pace before choosing. OPUS 26-01 itself is from $1,099,990 net of the GST/HST rebates on the OPUS price list (November 9, 2026), for buyers who qualify; lot premiums may apply.
