

BRIDGELANDS · WOODBRIDGE, VAUGHAN
OPUS RL-01 by OPUS: floor plan at Bridgelands
- Home type
- Townhomes
- Size
- 1,541–1,566 sq ft
- Bedrooms
- 3–4
- Bathrooms
- 2.5–3.5
About the OPUS RL-01
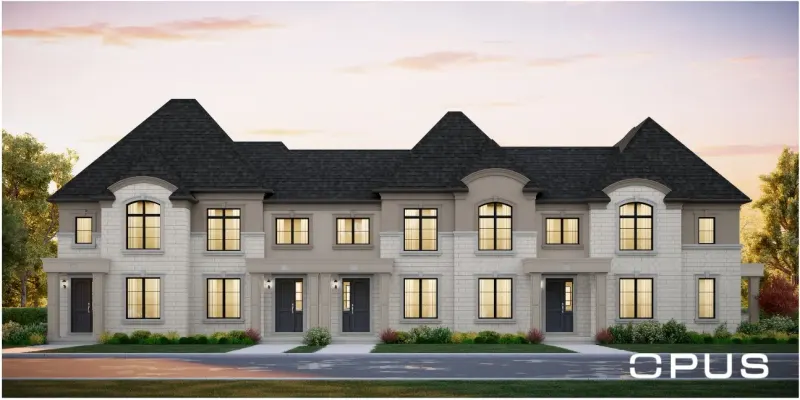
OPUS RL-01 is the most compact plan in the laneway collection OPUS is building at Bridgelands: a freehold townhome of 1,541 to 1,566 sq ft. It offers three or four bedrooms and 2.5 or 3.5 bathrooms, and is offered in Elevations B1, B2, C1 and C2. Two renderings are shown.
The brochure page draws a terrace off the main floor with a privacy fence and a sliding door, a family room with room for an optional electric fireplace, and a kitchen that features a flush breakfast bar. A combined living and dining room faces the front. On the bedroom level, the principal suite comes with a glass shower in its ensuite and a walk-in closet, and a fourth bedroom with Ensuite 4 is drawn, along with a three-piece rough-in. An optional coffered ceiling and an optional finished basement are also shown.
Comparing the five laneway plans, this one is the starting point. The RL-02 adds 129 to 178 sq ft, the RL-03 is about 300 sq ft bigger, and the RL-05 corner plan reaches 2,328 sq ft. The four elevation versions here vary by up to 25 sq ft, with the B2 and C2 versions slightly larger. A couple or young family who wants a terrace and the option of a finished lower level, without the floor area of the larger towns, is the natural fit.
After registering, use the drawing to compare the three-bedroom and four-bedroom layouts and how Ensuite 4 fits in. Check the finished basement option, the laundry area with a laundry tub, the mud room and whether a step is needed at the door. The drawing presents an end unit.
The builders of Bridgelands are Arista, DECO and OPUS, with the site in Woodbridge near Teston Road, Highway 400 and Weston Road. Playgrounds and trails are part of a planned park system of more than 25 acres. Community pricing begins at $711,496 for townhomes and $1,099,990 for detached homes, net of the GST/HST rebates, and prices go to those on the VIP list ahead of the public, so registering early is the simplest way to stay informed.
