

BRIDGELANDS · WOODBRIDGE, VAUGHAN
The Mulberry by DECO: floor plan at Bridgelands
- Home type
- Detached homes
- Size
- 3,383–3,392 sq ft
- Bedrooms
- 4
- Bathrooms
- 4
- Lot
- 42'
About The Mulberry
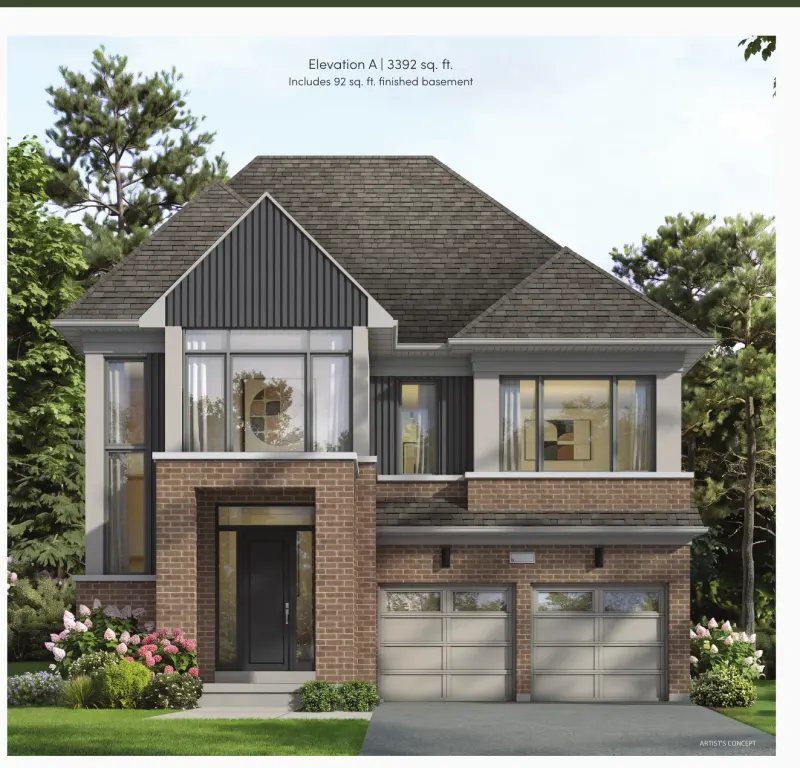
With four bedrooms and four bathrooms, the Mulberry is the middle two-storey plan of the 42' detached homes DECO is building at Bridgelands. It measures 3,383 to 3,392 sq ft, counting 92 sq ft of finished space below grade. It comes in elevations A, B and C, with B the most compact version.
The brochure page shows a raised vaulted portico at the front, an optional side door and a furniture niche. Its main floor includes a breakfast area, a pantry, a mudroom and a great room built around an electric fireplace, with a wide slider leading out to an optional covered loggia. The named upgrade here is an entertainer's kitchen on the main floor, drawn as its own option panel.
Size-wise, the Mulberry sits about 410 sq ft above the Hazel and around 230 sq ft below the Monarch, which tops out at 3,623 sq ft. Buyers who want generous rooms on a wide lot, but do not need the Monarch's five bedroom option, will find it a balanced choice. It is also some 315 sq ft larger than the Bergamot, DECO's biggest 38' plan, so the step from that collection is noticeable. For a family that entertains often, the entertainer's kitchen option is the feature to price first.
Once unlocked, look at the portico and foyer, which set the tone of the home, and see whether the optional side door gives you a separate route to the basement or mud room. Compare the entertainer's kitchen option with the standard kitchen. Check the bathroom layout upstairs to understand which bedrooms share and which are private, and confirm where the laundry sits relative to the bedrooms. Ask too how the furniture niche is meant to be used.
The wider setting matters too. Bridgelands, in Vaughan's Woodbridge district, is close to Highway 400 and planned with 25-plus acres of parks, sports courts and trails. Community pricing starts from $711,496. DECO hands the Mulberry floor plan and brochure to registered VIPs, who also receive the price list first, and registration is free. The Mulberry itself is from $1,699,990 net of the GST/HST rebates on DECO's VIP price list, for buyers who qualify; lot premiums may apply.
