

BRIDGELANDS · WOODBRIDGE, VAUGHAN
The Robin by DECO: floor plan at Bridgelands
- Home type
- Townhomes
- Size
- 1,958 sq ft
About The Robin
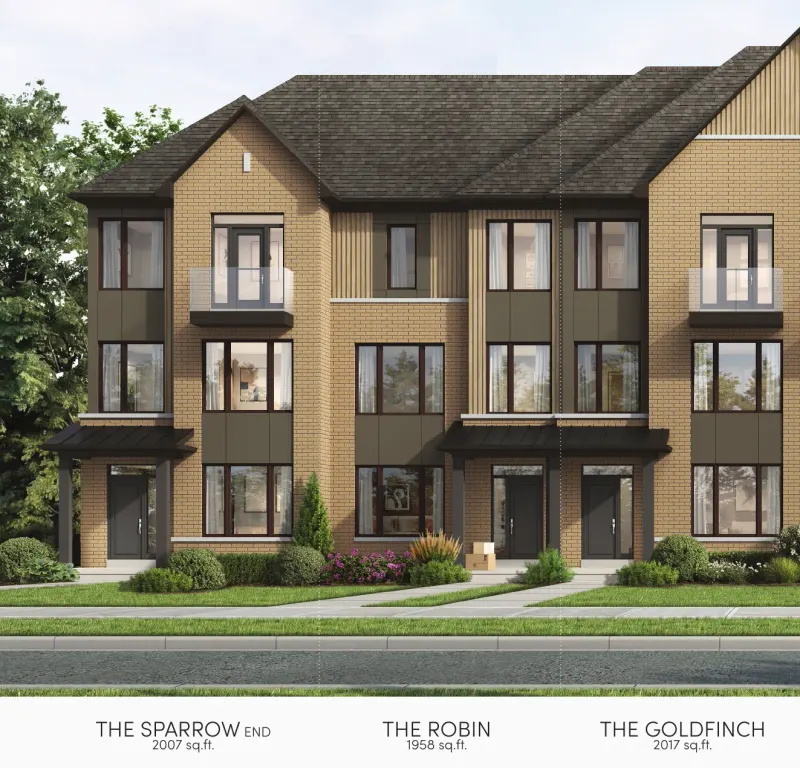
The Robin is an interior model in DECO's Dual Front Towns collection at Bridgelands, a freehold townhome of 1,958 sq ft shown in elevation A. Its plan has two entries: a foyer off a covered porch on one side, and a second foyer beside the garage and portico on the other, so guests and daily traffic can each have their own door.
The drawing spreads living space over a ground floor, a main floor and a third floor. The ground floor has a flex room, the main floor holds the kitchen with an extended breakfast counter, the dining room and the great room, where an electric fireplace is offered as an upgrade, and outdoor space comes as a terrace with a privacy screen plus a balcony. The brochure option converts the ground floor to include a fourth bedroom and an additional ensuite.
Among the four dual front plans, the Robin is the smallest. The Sparrow End adds about 40 to 50 sq ft and the end position, the Goldfinch is roughly 60 sq ft larger, and the Bluebird End steps up by more than 600 sq ft. For buyers who want a townhome with a flex room and two outdoor spaces at the lowest size, this is where to start.
Once you unlock the drawing, compare the flex room with the optional bedroom layout and decide which suits you now and later. Check the terrace and balcony and how they face, and look at how the two foyers connect to the stairs. Note that the basement is unfinished and that a cold cellar appears only where grade permits.
Bridgelands is in Woodbridge, Vaughan, near Highway 400 and the Weston Road and Teston Road area, and it is planned with over 25 acres of parks, playgrounds and splash pads for young families. Pricing starts from $711,496. Free VIP sign-up releases the Robin floor plan with DECO's townhome brochure, and VIP members see pricing first.
