

BRIDGELANDS · WOODBRIDGE, VAUGHAN
The Lavender by DECO: floor plan at Bridgelands
- Home type
- Detached homes
- Size
- 2,447–2,452 sq ft
- Bedrooms
- 4
- Bathrooms
- 3.5
- Lot
- 38'
About The Lavender
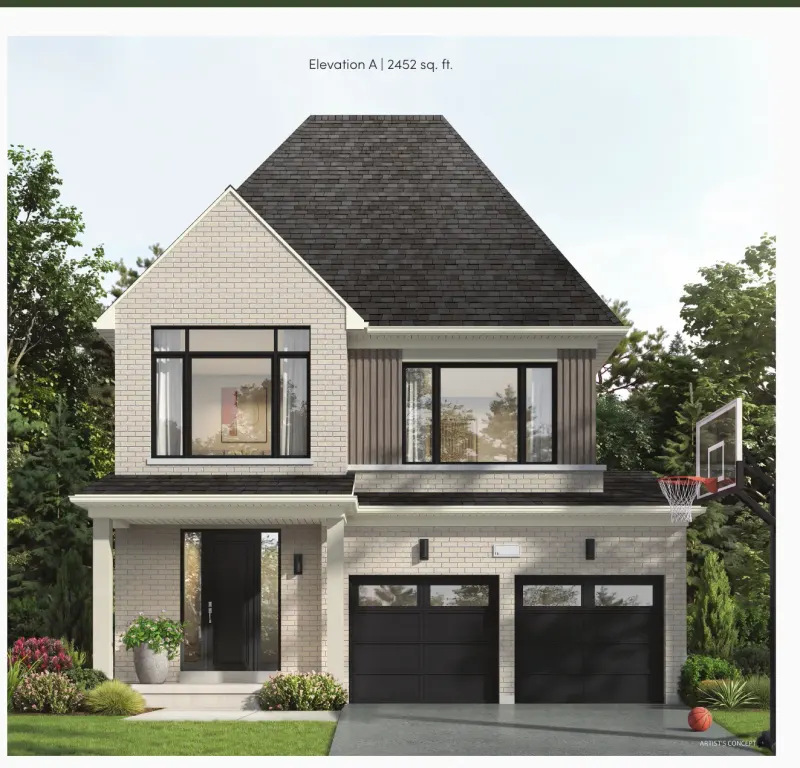
The Lavender is the entry point to DECO's 38' Detached collection at Bridgelands. It offers 2,447 to 2,452 sq ft in three elevations, A, B and C, along with four bedrooms and 3.5 bathrooms, meaning three full baths plus a powder room. For a family that wants a full 38-foot frontage without paying for square footage it may never use, this is the plan to start with.
Within the collection, the Lavender sits roughly 210 sq ft below the Rosemary and close to 550 sq ft below the Sage. The Bergamot tops the range at about 3,069 sq ft, while the Lemonbalm Corner adds a corner position. Choosing the Lavender keeps the same lot width as its larger neighbours, so the yard and street presence stay comparable even though the interior is more compact and easier to furnish.
DECO's brochure page for this model describes a main level organised around the great room, warmed by an electric fireplace and opening to the yard through a four panel slider 10 feet wide. A servery and pantry bridge the kitchen and dining room, an extended breakfast counter anchors the cooking zone, and a mud room absorbs daily traffic from the garage. For warm evenings, the plan offers an optional covered loggia out back.
When the drawing is released to you, look at how the servery links dining to kitchen, since that route shapes how you host. Check whether the optional loggia suits your lot, and compare the three elevations, which differ by only five square feet, purely on their exterior look. Note where the cold cellar appears, as the plan marks it as available if grade permits, and see how the second floor bedrooms share their bathrooms.
Bridgelands is a master-planned community in Woodbridge, inside Vaughan, with Highway 400 within reach by way of Weston Road or Teston Road. Trails and splash pads are part of more than 25 acres of planned parkland. Community pricing opens from $711,496. The Lavender drawing and brochure are yours after a free VIP sign-up, which also puts the price list in your hands first. The Lavender itself is from $1,429,990 net of the GST/HST rebates on DECO's VIP price list, for buyers who qualify; lot premiums may apply.
