

BRIDGELANDS · WOODBRIDGE, VAUGHAN
The Chelsea by Arista: floor plan at Bridgelands
- Home type
- Townhomes
- Size
- 1,710–1,715 sq ft
About The Chelsea
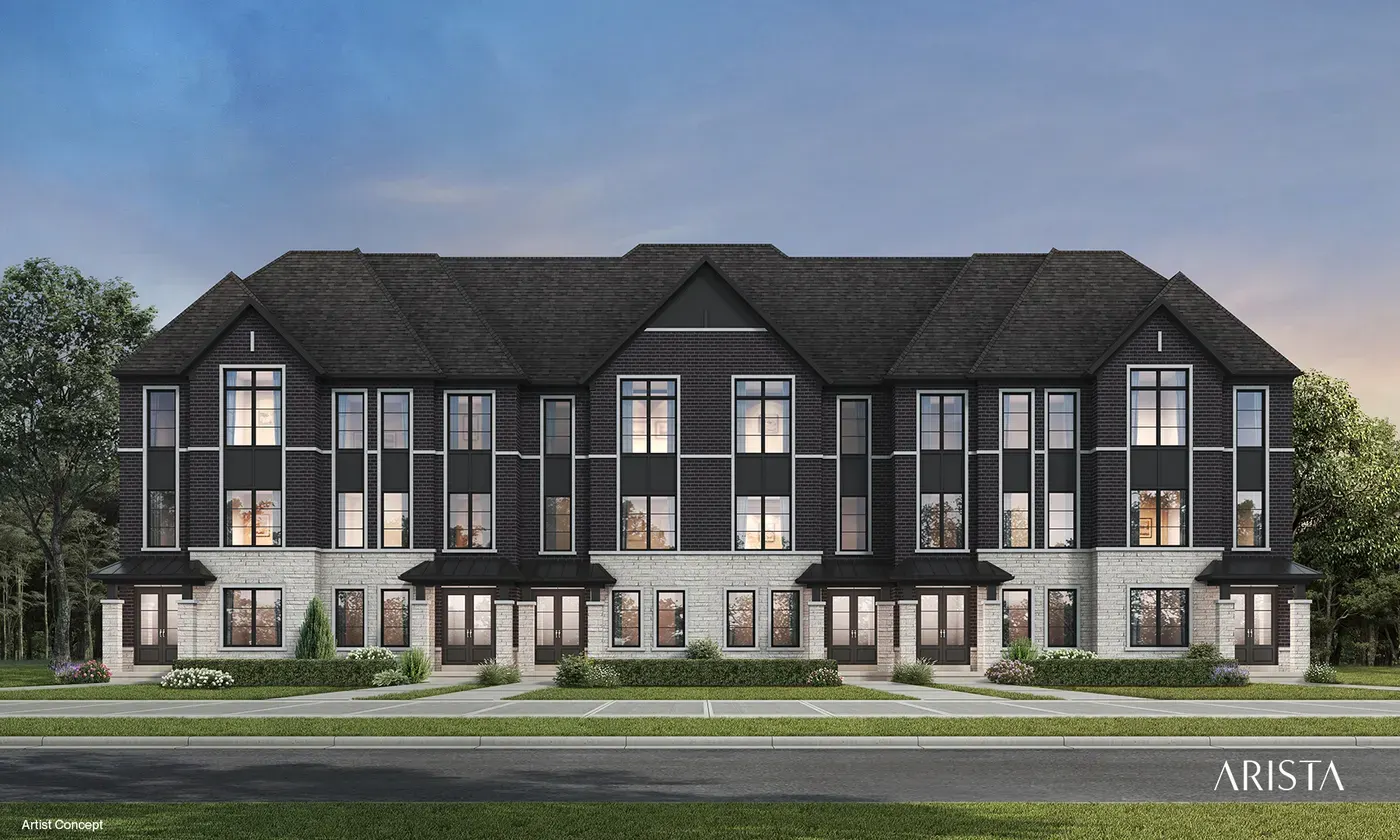
The Chelsea opens Arista's Dual Front Towns at Bridgelands, giving you 1,710 to 1,715 sq ft in a freehold townhome. Elevation B measures 1,710 sq ft and elevation D 1,715 sq ft. The plan is laid out over a ground floor, a main floor and an upper floor above the basement, and two renderings show the fronts.
Of the three Dual Front models, the Chelsea is the smallest. The Meridian is about 220 sq ft larger, and the Stonegate End adds close to 390 sq ft over the Chelsea. Buyers looking for a compact layout across several levels, perhaps a professional couple or a first-time owner, will find this the most approachable of the three. It is also close in size to the Crestline, a useful benchmark when choosing between those collections.
Arista's drawings label a combined living and dining room with an optional electric fireplace, a kitchen that pairs its extended breakfast counter with an optional pantry, and a privacy-screened balcony. A mud room sits on the ground floor. A raised ceiling tops the principal bedroom, which pairs a walk-in closet with a glass-shower ensuite, and the basement holds a cold cellar.
Once unlocked, the drawing will show how the ground floor foyer leads up to the main living level, so check the stair layout carefully. Compare the size of the balcony with the living and dining room, look at how the optional pantry affects the kitchen, and see where the laundry is placed relative to the bedrooms. If stairs are a concern, count the flights between the garage and the bedrooms.
Set in Woodbridge, part of Vaughan, Bridgelands is master-planned and sits near Highway 400 plus Weston and Teston roads. Its homes are all freehold, in a mix of townhomes and detached houses. Prices are from $711,496 and reach the VIP list before anyone else. Signing up, which is free, unlocks the Chelsea floor plan and Arista's brochure, so you can study the levels alongside the price list.
