

BRIDGELANDS · WOODBRIDGE, VAUGHAN
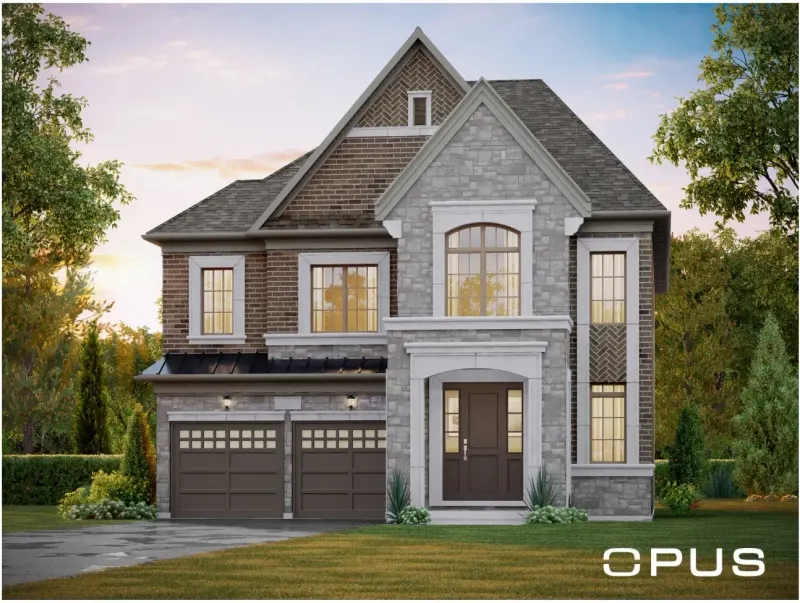
OPUS 42-03 by OPUS: floor plan at Bridgelands
- Home type
- Detached homes
- Size
- 3,254–3,276 sq ft
- Bedrooms
- 4–6
- Bathrooms
- 3.5–4.5
- Lot
- 42'
About the OPUS 42-03
With 3,254 to 3,276 sq ft, OPUS 42-03 is the largest detached home OPUS offers at Bridgelands, and the top plan in its 42' Detached collection. It carries four to six bedrooms, a bath count of 3.5 to 4.5, and Elevations A, B and C; C is the largest. Three renderings are shown.
Its brochure page includes a servery and a walk-in pantry set between the cooking and dining areas, a breakfast nook beside the flush breakfast bar, and a family room. A den sits off the foyer, and the mud room shows an optional bench with cubbies. The plan marks optional coffered ceilings and other optional ceiling details, plus a make-up counter option in the principal ensuite.
Like its siblings, the 42-03 carries an in-law suite option on the main floor, complete with a bath, plus an upper floor that can hold five bedrooms, which together reach the six-bedroom count. At the back of the house, the page shows a stair for a walk-up basement where grade permits, along with a covered loggia option.
Size steps in the 42' group are moderate: the 42-01 starts at 2,954 sq ft, the 42-02 reaches 3,127, and this model adds roughly 130 to 185 sq ft more than the middle plan. It also edges past the 38-04, the biggest 38' home, by up to 43 sq ft. Large families, households with several generations under one roof, and anyone who wants a den and a guest suite at once are the obvious fit.
After unlocking the drawing, check how the servery and walk-in pantry are arranged, which rooms show the coffered ceiling options, and how the in-law suite changes the main floor. Note too that the drawing depicts an end unit. Bridgelands, freehold throughout and located in Woodbridge near Teston Road and Weston Road, shows upward of 25 acres of open space on its plan. Registered VIPs are told first about pricing, which for the community as a whole starts at $711,496 for townhomes and $1,099,990 for detached homes, net of the GST/HST rebates. OPUS 42-03 itself is from $1,699,990 net of the GST/HST rebates on the OPUS price list (November 9, 2026), for buyers who qualify; lot premiums may apply.
