

BRIDGELANDS · WOODBRIDGE, VAUGHAN
OPUS 26-03 by OPUS: floor plan at Bridgelands
- Home type
- Detached homes
- Size
- 2,286 sq ft
- Bedrooms
- 4
- Bathrooms
- 3.5
- Lot
- 26'
About the OPUS 26-03
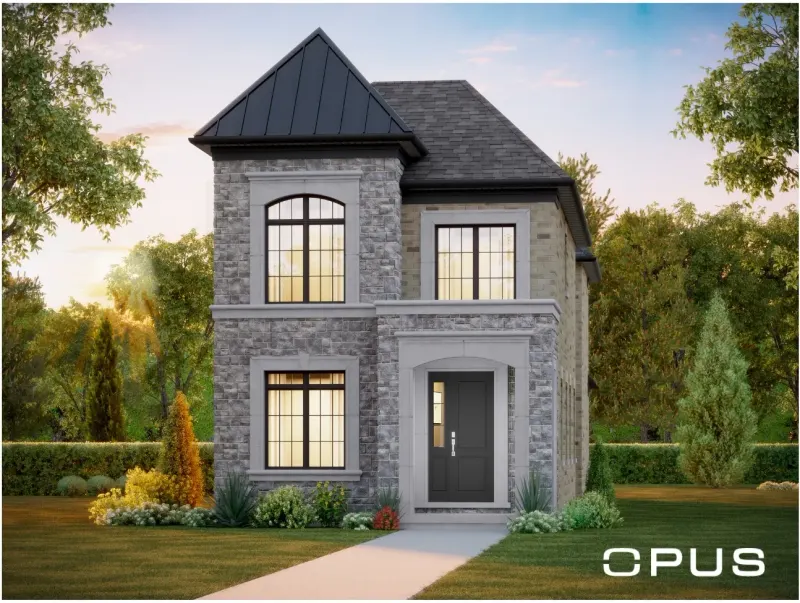
At 2,286 sq ft in every elevation, OPUS 26-03 is the biggest home in the 26' Rear Lane Detached group OPUS offers at Bridgelands. Its four bedrooms are served by three full baths plus a powder room, making it the only 26' plan here with that third full bath. Three renderings appear on this page, one per elevation, and Elevations A, B and C all carry the same stated area.
The brochure page explains where the added space goes. Instead of separate rooms, the main floor joins living and dining into one long room, with a breakfast spot beside a kitchen finished with a flush breakfast bar. A den, entered through a French door, sits near the foyer. Upstairs, one secondary bedroom gets its own ensuite, labelled Ensuite 3, while the principal ensuite pairs a freestanding tub with a glass shower. An electric fireplace, a mud room and a courtyard are also drawn.
Size steps in this collection run in fairly even increments. The 26-01 starts at 1,952 sq ft, the middle plan is about 150 to 170 sq ft larger, and this model adds roughly 163 sq ft more again. That makes the 26-03 a good match for households with an older child, a visiting parent or a regular guest who would value a bedroom with a private bath.
When you open the drawing, study the combined living and dining room to see how furniture might fit, and look at which bedroom carries the extra ensuite. Check the linen shelves, the upstairs laundry, the basement rough-in and the potential cold cellar. As with its siblings, the plan is drawn for an end unit, so ask whether your lot differs.
Bridgelands is a master-planned Woodbridge community shared by three builders: Arista, DECO and OPUS. Plans set aside upward of 25 acres for recreation, including splash pads and sports courts. No model prices are published; the community-wide starting point sits at $711,496 for townhomes and $1,099,990 for detached homes, net of the GST/HST rebates, with the VIP group receiving the price list first. A free registration on this site unlocks the 26-03 floor plan and the builder brochure. OPUS 26-03 itself is from $1,129,990 net of the GST/HST rebates on the OPUS price list (November 9, 2026), for buyers who qualify; lot premiums may apply.
