

BRIDGELANDS · WOODBRIDGE, VAUGHAN
The Goldfinch by DECO: floor plan at Bridgelands
- Home type
- Townhomes
- Size
- 2,017–2,021 sq ft
About The Goldfinch
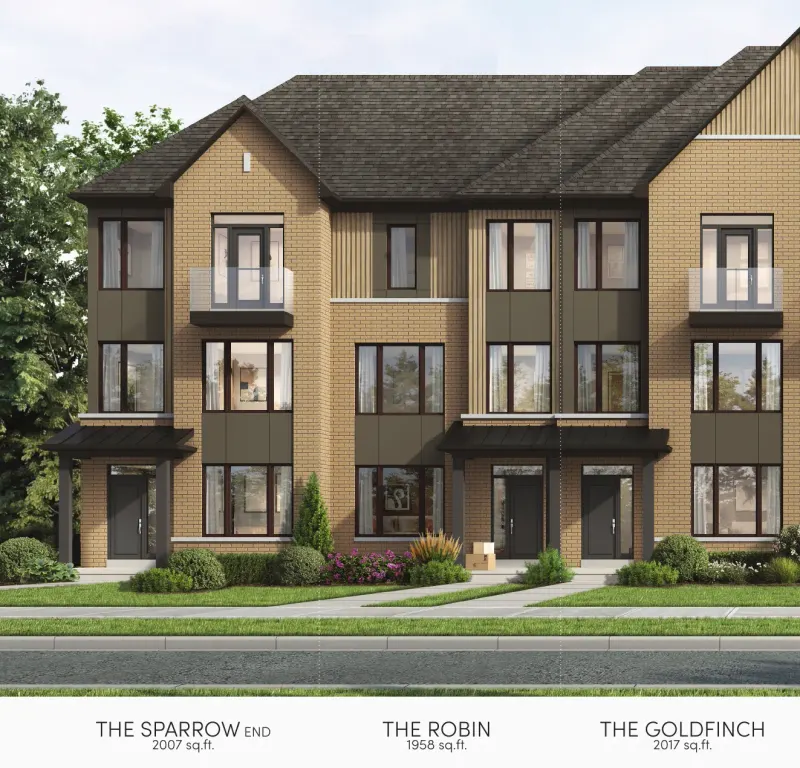
Measuring 2,017 sq ft as elevation A and 2,021 sq ft as elevation C, the Goldfinch is the larger of the two interior plans among DECO's dual front townhomes at Bridgelands. It is a freehold home laid out over three levels, entered either from a covered porch or from a portico near the garage, which gives it a front door on each side.
Compared with the Robin, the other interior model, the Goldfinch adds about 60 sq ft. It is also slightly larger than the Sparrow End, by 10 to 20 sq ft, though the Sparrow End has the end position. The Bluebird End, at 2,584 sq ft, is the only plan in the collection that is substantially bigger, which leaves the Goldfinch as the roomiest choice for an interior unit. Its walk-in pantry is the clearest practical difference from the Robin.
Items on its brochure page that set it apart include a walk-in pantry beside the kitchen, optional built-ins, and a raised ceiling. Like its siblings, it has a ground level flex room, a great room that can take an electric fireplace, a privacy-screened terrace and a balcony. Its listed option adds bedroom four, plus an extra ensuite, at ground level.
This is one of DECO's freehold townhomes at Bridgelands, a Woodbridge community in Vaughan where sports courts and trails are planned within more than 25 acres of green space. Teston Road, Weston Road and Highway 400 are close by, and pricing starts from $711,496. Playgrounds and splash pads are planned as well, which young families will appreciate.
When the drawing arrives, see how the walk-in pantry affects kitchen storage compared with the Robin, and where the optional built-ins would go. Weigh the flex room against the extra bedroom. Compare the A and C elevations for their exterior look, since they differ by only four sq ft, and check the location of the laundry and mud room. A VIP registration, free of charge, unlocks the plan.
