

BRIDGELANDS · WOODBRIDGE, VAUGHAN
OPUS B2B-03 by OPUS: floor plan at Bridgelands
- Home type
- Townhomes
- Size
- 1,955 sq ft
- Bedrooms
- 3
- Bathrooms
- 2.5
About the OPUS B2B-03
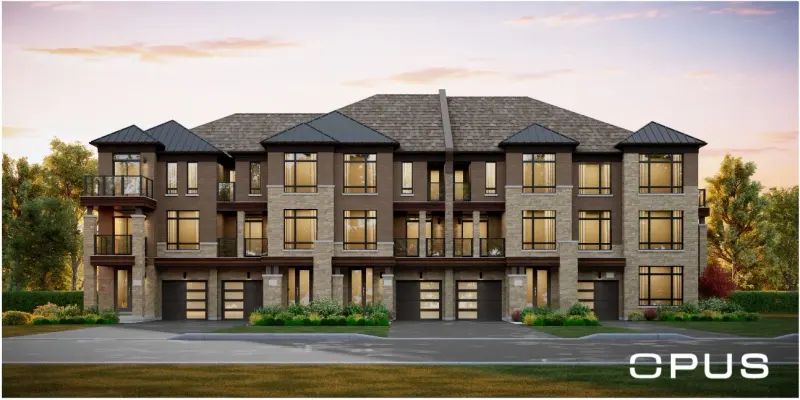
OPUS B2B-03 is the corner plan and the biggest of the Back-to-Back Towns by OPUS at Bridgelands. It measures 1,955 sq ft, with three bedrooms, a pair of full bathrooms and one powder room, shown in Elevation C. One rendering is included.
The brochure page labels it B2B-03 Corner and draws several features its siblings do not show. There is a flex space with optional built-ins, furniture niches, a broom closet beside the pantry, and sloped ceilings marked on the plan. A recreation room, a great room with a fireplace option, and the breakfast area with its flush breakfast bar are also drawn, along with a covered porch and a covered balcony.
Upstairs, the principal bedroom has its own ensuite plus a walk-in closet, under a raised ceiling. As with the end unit, an alternate upper floor with an optional main bath is offered, which is worth comparing with the standard version.
The size gap to its siblings is significant. It is about 204 sq ft larger than the B2B-02 end unit and roughly 275 to 310 sq ft above the B2B-01. Its corner position and extra area make the B2B-03 a fit for anyone after the most room this collection offers, or who needs the flex space for a home office or play area. Someone who works from home could set up a desk there while keeping the great room free for family time.
With the drawing in hand, check the flex space dimensions against how you plan to use it, see where the furniture niches fall, and look at the sloped ceilings to understand their effect on usable space. A cold cellar is noted as an option. Bridgelands, the master-planned community Arista, DECO and OPUS are creating in Woodbridge, is close to Highway 400 and its green space plan, over 25 acres in total, includes sports courts and fields. Starting prices sit at $711,496 for townhomes and $1,099,990 for detached homes, net of the GST/HST rebates; VIP members are first in line for the list.
