

BRIDGELANDS · WOODBRIDGE, VAUGHAN
The Cardinal by DECO: floor plan at Bridgelands
- Home type
- Townhomes
- Size
- 1,468–1,498 sq ft
About The Cardinal
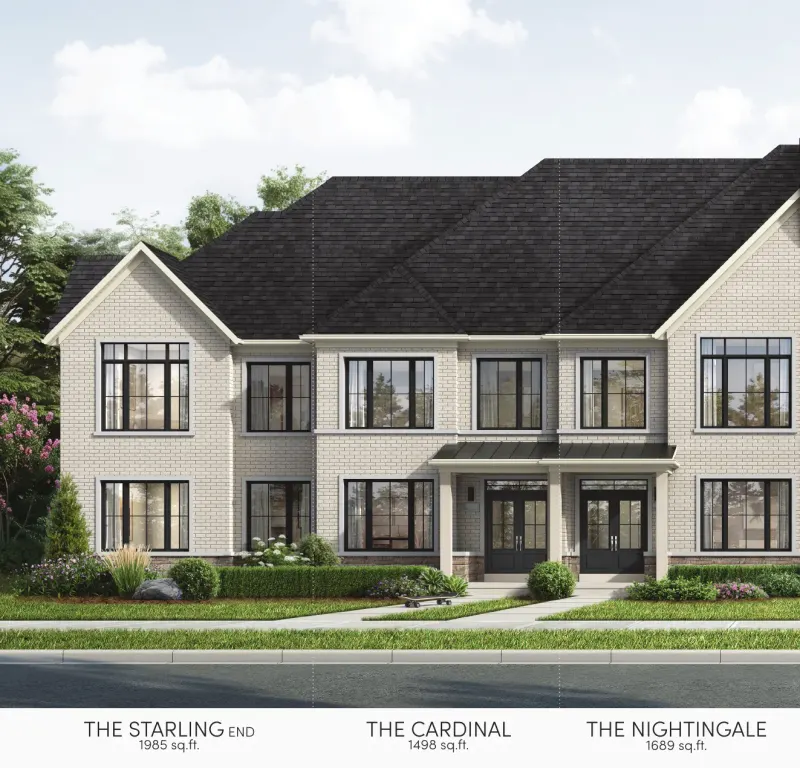
The Cardinal is the most compact home DECO is building at Bridgelands, and for many first-time buyers that is the appeal. Part of the Lane Towns with Courtyards collection, it measures 1,498 sq ft in elevation B and 1,468 sq ft in elevation C, giving a freehold home with its own outdoor space at the lowest size in the DECO range.
The brochure shows a courtyard between the house and garage, a parking pad, and an option for a two car garage. Inside, the ground floor centres on a great room with provision for an optional electric fireplace, beside the kitchen, with its extended breakfast counter, and a dining room, and there is a laundry room with optional built-ins. A three-piece rough-in is noted as an option in the basement, and the brochure shows an alternate door swing where grade requires it.
The Nightingale, the other interior plan, adds about 190 sq ft. The Starling End is roughly 490 to 520 sq ft larger, and the Meadowlark Corner tops the collection at 2,067 to 2,073 sq ft. The Cardinal suits singles, couples or a small family who value a private courtyard and parking over extra rooms, and who would rather keep upkeep modest.
When the drawing unlocks, compare the standard garage with the two car garage plan and see what the courtyard gives up, if anything. Check the 30 sq ft difference between elevations B and C on the streetscape. Look at where a future basement bathroom could go using the rough-in, and review the second floor bedrooms for closet space.
Bridgelands sits in Woodbridge in Vaughan, near Weston Road and Teston Road with Highway 400 close by, and more than 25 acres of parks and trails are planned, with playgrounds and splash pads among them. Every home is freehold, with townhomes from $711,496 and detached from $1,099,990. Register as a VIP for free to receive the Cardinal floor plan and the DECO brochure, and to see pricing early.
