

BRIDGELANDS · WOODBRIDGE, VAUGHAN
OPUS 38-06 by OPUS: floor plan at Bridgelands
- Home type
- Detached homes
- Size
- 3,208 sq ft
- Bedrooms
- 4
- Bathrooms
- 3.5
- Lot
- 38'
About the OPUS 38-06
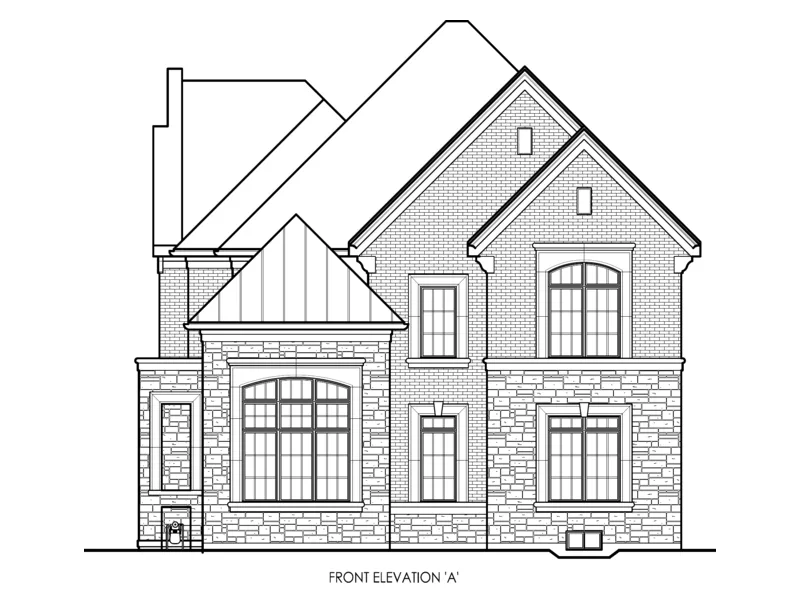
OPUS 38-06 is a 38' Detached plan at Bridgelands, offered in Elevation A at 3,208 sq ft on the OPUS price list, with four bedrooms and three full baths upstairs plus a powder room on the main floor.
The main floor has a family room with an electric fireplace, a breakfast area and kitchen with a flush breakfast bar, a servery and pantry, a dining room and a den behind French doors with a tall ceiling. The garage sits at the rear, reached through the mudroom, beside two courtyards.
Upstairs, the principal suite has an ensuite with a freestanding tub and glass shower; Bedroom 4 has its own ensuite and Bedrooms 2 and 3 share a bath. The basement is unfinished, with an optional three piece rough in.
Where 38-05 turns inward around a single courtyard, 38-06 sets its garage behind the house and wraps two courtyards around it, one about 11'4" by 19'10" and one about 19'6" by 16'11" as drawn. That leaves the front of the home to the portico, the foyer and the den, so the street face reads as living space rather than garage doors, and the mudroom becomes the everyday entrance from the car.
OPUS released 38-06 in one elevation only, Elevation A, where most 38' plans at Bridgelands come in two or three. The bedroom sizes printed on the plan are roughly 12'6" by 19'5" for the principal, 11'0" by 10'6" for Bedroom 2, 11'6" by 11'6" for Bedroom 3 and 12'9" by 10'0" for Bedroom 4, which keeps every secondary bedroom close in size for a family with older children.
OPUS 38-06 is from $1,574,990 net of the GST/HST rebates on the OPUS price list (Nov 9, 2026); buyers who do not qualify pay more and lot premiums may apply. The full floor plan opens with free VIP registration.
