

BRIDGELANDS · WOODBRIDGE, VAUGHAN
The Westbrook by Arista: floor plan at Bridgelands
- Home type
- Townhomes
- Size
- 1,495 sq ft
About The Westbrook
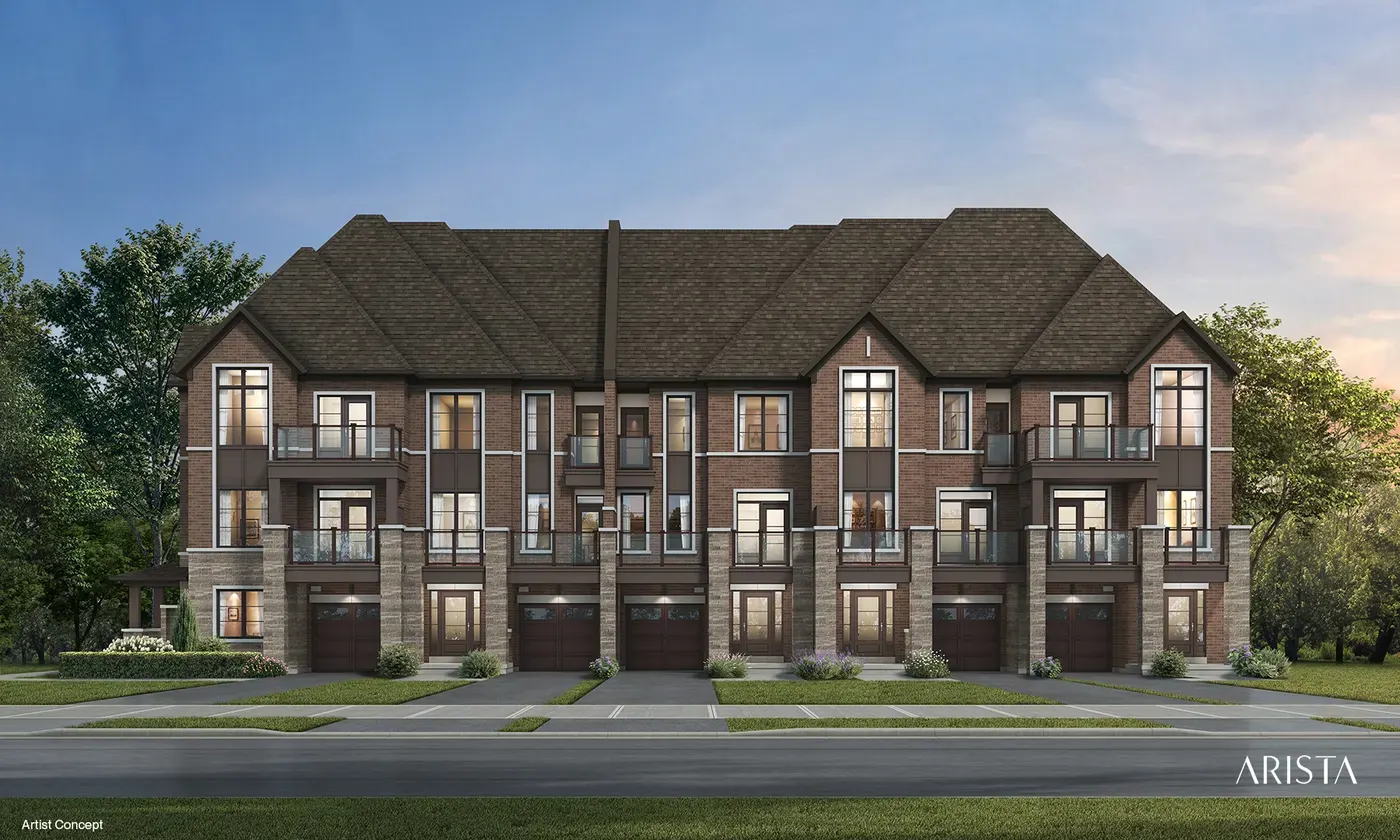
The Westbrook is the most compact Arista home at Bridgelands, an Urban Town of 1,495 sq ft offered in elevation B. One rendering on this page shows the front. It is freehold, as all Bridgelands homes are, and it is the only Arista plan here under 1,500 sq ft. That makes it the natural starting point for anyone comparing Arista's townhome collections.
Within the Urban Towns collection it is the entry plan. The Rialto adds about 105 sq ft, the Tower roughly 245, and the end and corner plans reach 1,870 and 1,995 sq ft. For a first purchase or a buyer stepping down from a larger house, the Westbrook keeps square footage and upkeep in check, and it is about 200 sq ft smaller than the Crestline, Arista's entry Courtyard Lane home.
The Westbrook's brochure page shows a great room where an electric fireplace can be added, a balcony set behind privacy screens, and a breakfast area beside a kitchen fitted with an extended breakfast counter. Laundry and mud room share one space as well. The plan runs over ground, main and upper floors, with an unfinished basement, a cold cellar wherever the grade allows, and a covered front porch.
Once you have the drawing, consider how you would use each level and how many stairs you are comfortable with day to day. Check the size of the balcony, the layout of the principal bedroom next to the main bath, and how much storage the ground floor gives you beyond the garage. With a single elevation, the focus stays on the interior.
Weston Road and Teston Road run near Bridgelands, a new master-planned community in Vaughan's Woodbridge area. Arista shares it with DECO and OPUS, and 25-plus acres of parks are planned, with playgrounds and splash pads among them. Pricing is from $711,496 and goes to VIP registrants first. Sign up for free to see the Westbrook floor plan and brochure.
