

BRIDGELANDS · WOODBRIDGE, VAUGHAN
The Meadowlark Corner by DECO: floor plan at Bridgelands
- Home type
- Townhomes
- Size
- 2,067–2,073 sq ft
About The Meadowlark Corner
The Meadowlark Corner is the largest home in the courtyard lane town collection DECO is offering at Bridgelands, and the only corner plan in the group. Elevation B covers 2,067 sq ft, and elevation C covers 2,073. Buyers who need room for more than one car should look here first. Its parking options set it apart from every other DECO townhome in the community.
The brochure gives it two parking options beyond the standard garage: an optional two car garage and a partial ground floor plan for a three car garage, which is unusual for a townhome. A courtyard, laundry and a great room open to an optional electric fireplace are also shown, along with a primary bedroom that has two walk-ins and an ensuite.
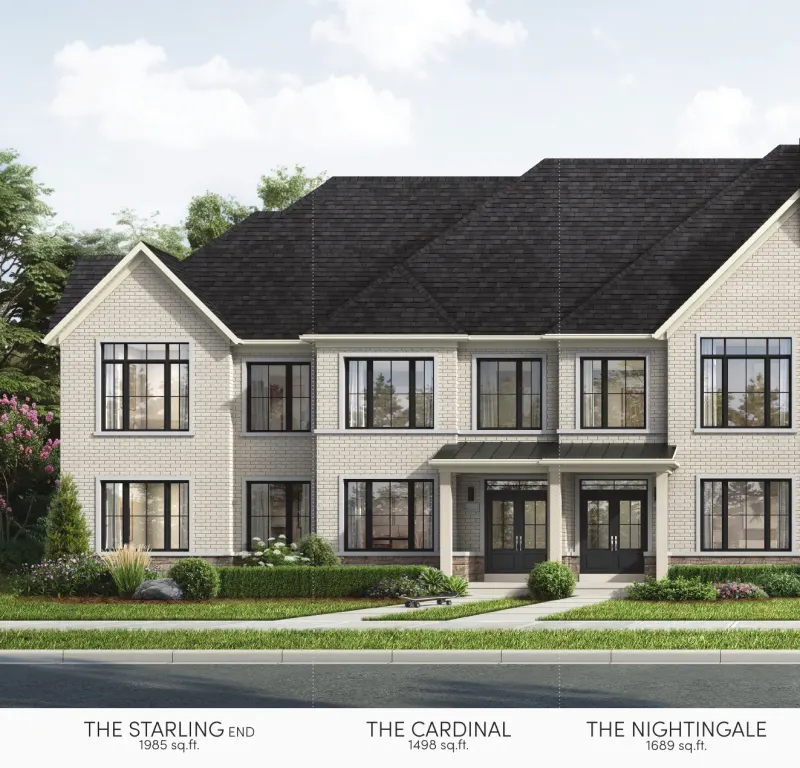
It is about 80 to 90 sq ft larger than the Starling End, roughly 380 to 420 sq ft above the Nightingale, and around 570 to 600 sq ft above the Cardinal. In the full DECO townhome range, only the Bluebird End is larger. It suits buyers with several vehicles or a workshop need, or anyone who wants a corner setting with extra side light. Against the Bluebird End, it gives up about 510 to 520 sq ft of interior space in exchange for a courtyard and those parking choices.
On the drawing, compare the three garage configurations and see how each affects the courtyard. Check the corner side for windows, which depend on siting, and look at the second floor layout, including the half wall and raised ceilings marked on the plan. In the basement, a three-piece rough-in leaves room to add a bathroom later on.
Bridgelands is in Woodbridge, part of Vaughan, with Highway 400 close by. Parks, courts and fields covering more than 25 acres are planned, and freehold homes start from $711,496. The Meadowlark Corner floor plan and brochure are released after free VIP registration, and the price list goes to VIP members first. Weston Road and Teston Road are nearby as well.
