

BRIDGELANDS · WOODBRIDGE, VAUGHAN
The Hampton by Arista: floor plan at Bridgelands
- Home type
- Detached homes
- Size
- 2,705–2,725 sq ft
- Bedrooms
- 4
- Lot
- 38'
About The Hampton
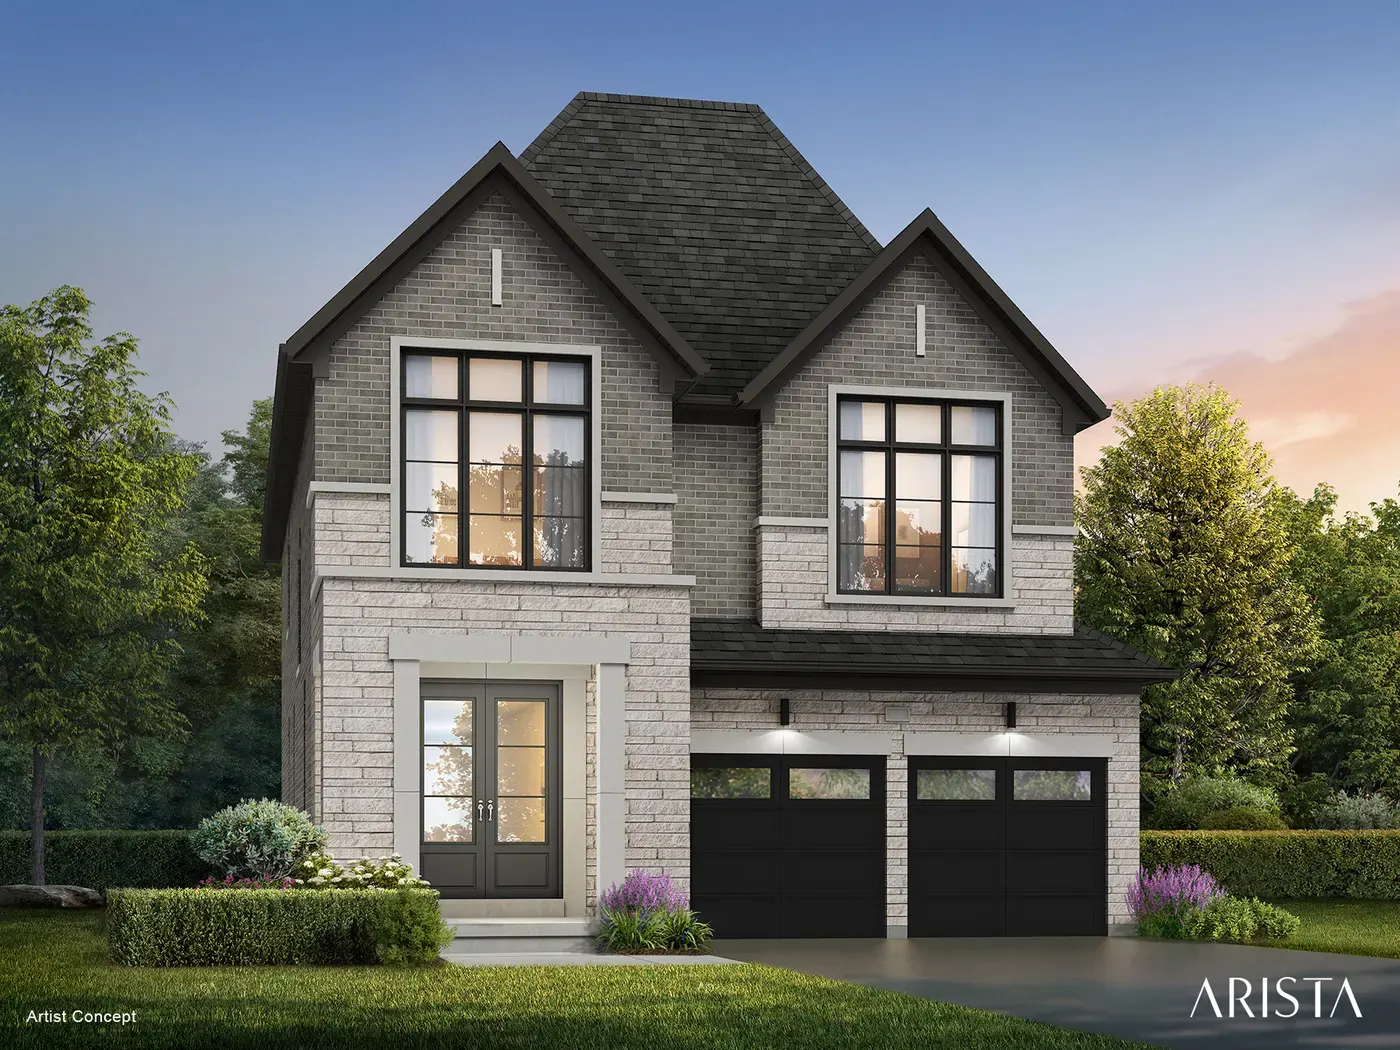
Options are what the Hampton does best. Arista's brochure lists this four-bedroom 38' Detached home at Bridgelands with an optional guest suite, an optional five-bedroom plan and an optional plan with four ensuites and four walk-in closets. It measures 2,705 to 2,725 sq ft, with B at 2,705, C at 2,725 and D at 2,715 sq ft, and three renderings show each front.
Sitting in the middle of the 38' range, the Hampton is about 160 sq ft larger than the Richmond and roughly 300 sq ft smaller than the Westminster. The Grazie Corner, by contrast, adds corner exposure and more floor area. For a multigenerational family, the guest suite option on the main floor is the reason to look closely, and the four-ensuite plan answers a different need: teenagers who each want a private bath.
The drawings show a great room with a media niche, coffered ceiling and gas fireplace (direct vent), a den, a dining room and an upstairs flex space edged by a half wall. A partial plan illustrates the guest suite with an ensuite of its own, and the front door is set under a portico. A mud room, a grade-permitting cold cellar and a vaulted ceiling are also marked.
Once you unlock the plan, decide which of the three layouts fits: the standard four bedrooms, the five-bedroom version or the four-ensuite arrangement. Check what the guest suite takes away from the main floor and how close it sits to the garage entry, and compare the flex space with an extra bedroom to see which your household would really use.
Grandparents staying in that guest suite will find playgrounds, splash pads, sports courts, fields and trails within the 25-plus acres of open space planned across Bridgelands, the master-planned Woodbridge community in Vaughan. All homes are freehold. Pricing starts from $711,496 and reaches VIP registrants ahead of the general public. A free registration releases the Hampton drawing and its Arista brochure. The Hampton itself is from $1,453,990 net of the GST/HST rebates on Arista's price list (November 10, 2026), for buyers who qualify; lot premiums may apply.
