

BRIDGELANDS · WOODBRIDGE, VAUGHAN
OPUS RL-04 by OPUS: floor plan at Bridgelands
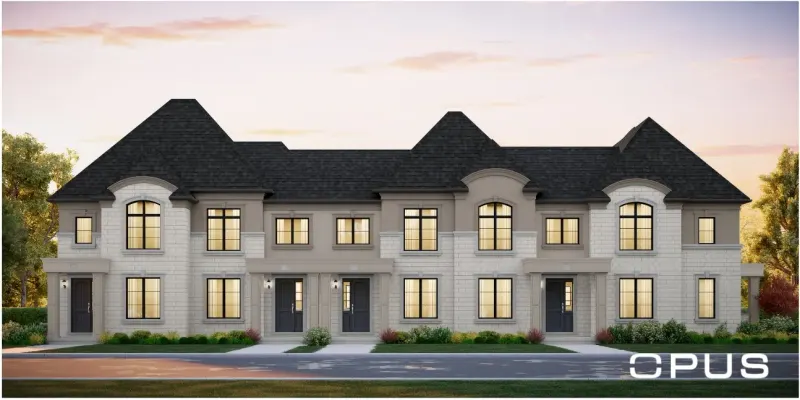
- Home type
- Townhomes
- Size
- 2,134 sq ft
- Bedrooms
- 4–5
- Bathrooms
- 2.5–3.5
About the OPUS RL-04
OPUS RL-04 takes the OPUS laneway collection at Bridgelands past 2,000 sq ft. It measures 2,134 sq ft in both Elevation B and Elevation C, and offers four or five bedrooms with 2.5 to 3.5 baths. Two renderings are shown, and you can unlock the floor plan by joining the VIP list for free.
The step from the RL-03 is the biggest in the collection: about 268 to 293 sq ft. Unlike the smaller laneway plans, the RL-04 starts at four bedrooms rather than three, which is a meaningful change for larger families. That makes it the first laneway plan here with a guaranteed fourth bedroom. The RL-05 corner plan sits about 190 sq ft above it, while the RL-01 is about 570 to 595 sq ft smaller.
The RL-04 page in the OPUS brochure sets out its two elevations, its floor area and its bedroom and bath count. The room by room layout and any options are on the drawing itself, which the free VIP registration unlocks along with the full laneway brochure.
When you get the drawing, check how the four-bedroom and five-bedroom versions differ, which bedrooms share a bath and whether the principal suite has a walk-in closet. Compare it with the RL-03, which has an optional in-law suite and den, to see whether similar options appear here. Remember that the drawing is based on an end unit, so ask about the lot you are considering.
Who might choose it? A family with three children, or one that wants a guest room without converting the basement. Bridgelands, shared by Arista, DECO and OPUS, is a freehold neighbourhood in Woodbridge near Teston Road, where fields and trails form part of a 25-plus acre park plan. Detached homes in the community sit on lots from 26' to 42', while laneway towns give buyers a lower-maintenance option. Bridgelands opens its pricing at $711,496 for townhomes and $1,099,990 for detached homes, net of the GST/HST rebates; join the VIP list to receive the price list first.
