

BRIDGELANDS · WOODBRIDGE, VAUGHAN
The Traverse End by Arista: floor plan at Bridgelands
- Home type
- Townhomes
- Size
- 1,870 sq ft
About The Traverse End
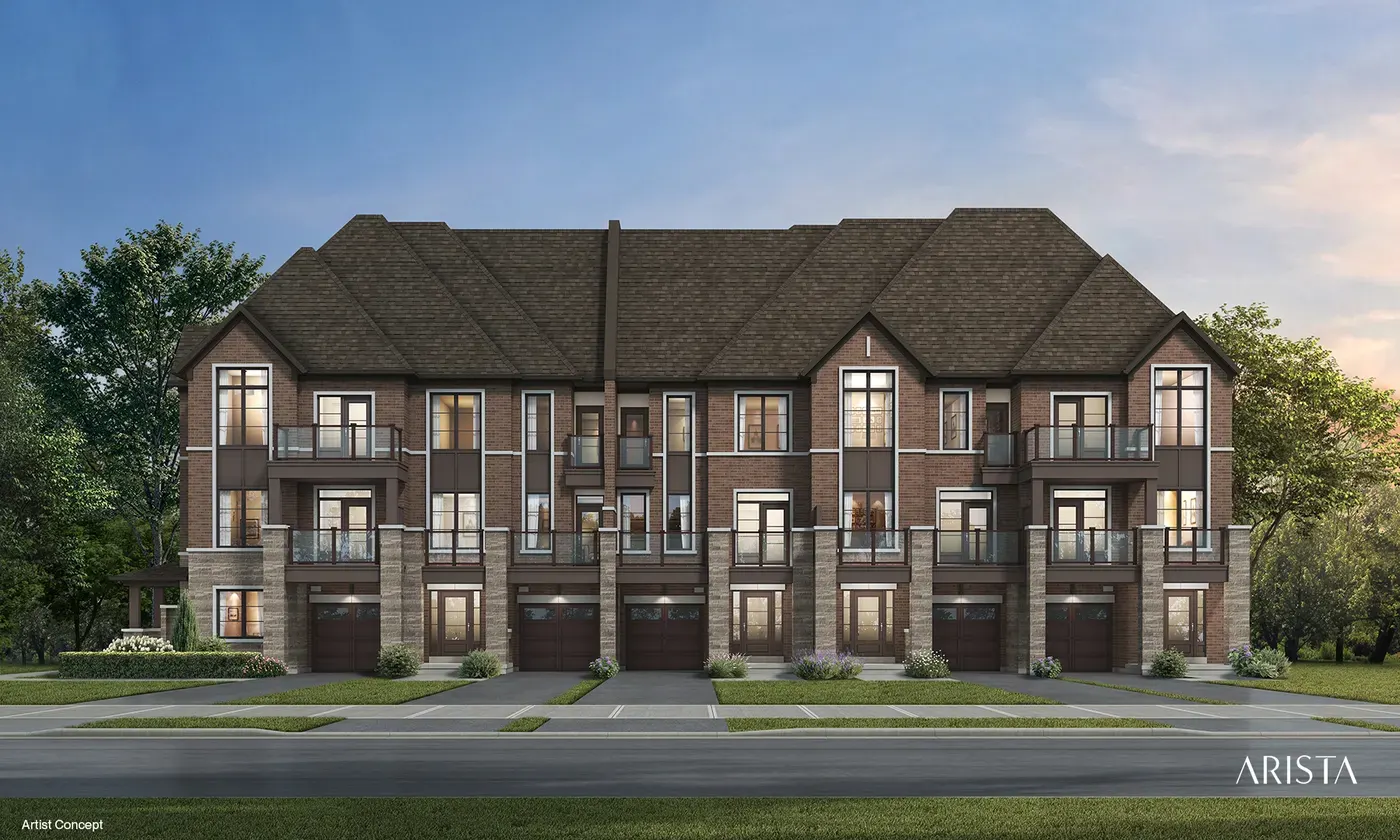
End positions bring extra windows, and the Traverse End is Arista's end-unit plan in the Urban Towns at Bridgelands. This freehold townhome has 1,870 sq ft, available in elevation B and shown in the one rendering on this page. Of the five Urban Town plans, it is the second-largest.
The Traverse End adds about 130 sq ft over the Tower while falling about 125 sq ft short of the Clifton Corner. For a buyer who likes the Urban Town format but wants a side wall with windows and a little more room, it bridges the gap from the interior units to the corner plan. Its lead over the Westbrook is about 375 sq ft, so the step is noticeable.
Arista's page for this plan shows a great room topped by a raised vaulted ceiling, where an electric fireplace is optional, next to a dining room and flex space, and the kitchen gets an extended breakfast counter. More than one covered balcony is drawn. The principal bedroom is planned with its own glass-shower ensuite and walk-in closet, and double sinks are an option in the main bath. Mud room and laundry appear too, and a cold cellar appears if the grade permits.
Once you have the drawing, check how the end wall is used and which rooms gain side windows. Compare the flex space with the one in the Tower, look at how the covered balconies are reached, and see where the laundry and mud room sit. If you work from home, the flex space and dining room together may give you two good spots for a desk, a handy pairing for a hybrid work week.
Bridgelands, set near Highway 400 in Vaughan's Woodbridge area, plans playgrounds, splash pads, sports courts and trails across 25-plus acres. Ownership is freehold throughout, for townhomes and detached homes alike. Community pricing opens from $711,496, and the VIP list is first to see it. Free registration releases the Traverse End plan and Arista's brochure.
