

BRIDGELANDS · WOODBRIDGE, VAUGHAN
The Tower by Arista: floor plan at Bridgelands
- Home type
- Townhomes
- Size
- 1,740 sq ft
About The Tower
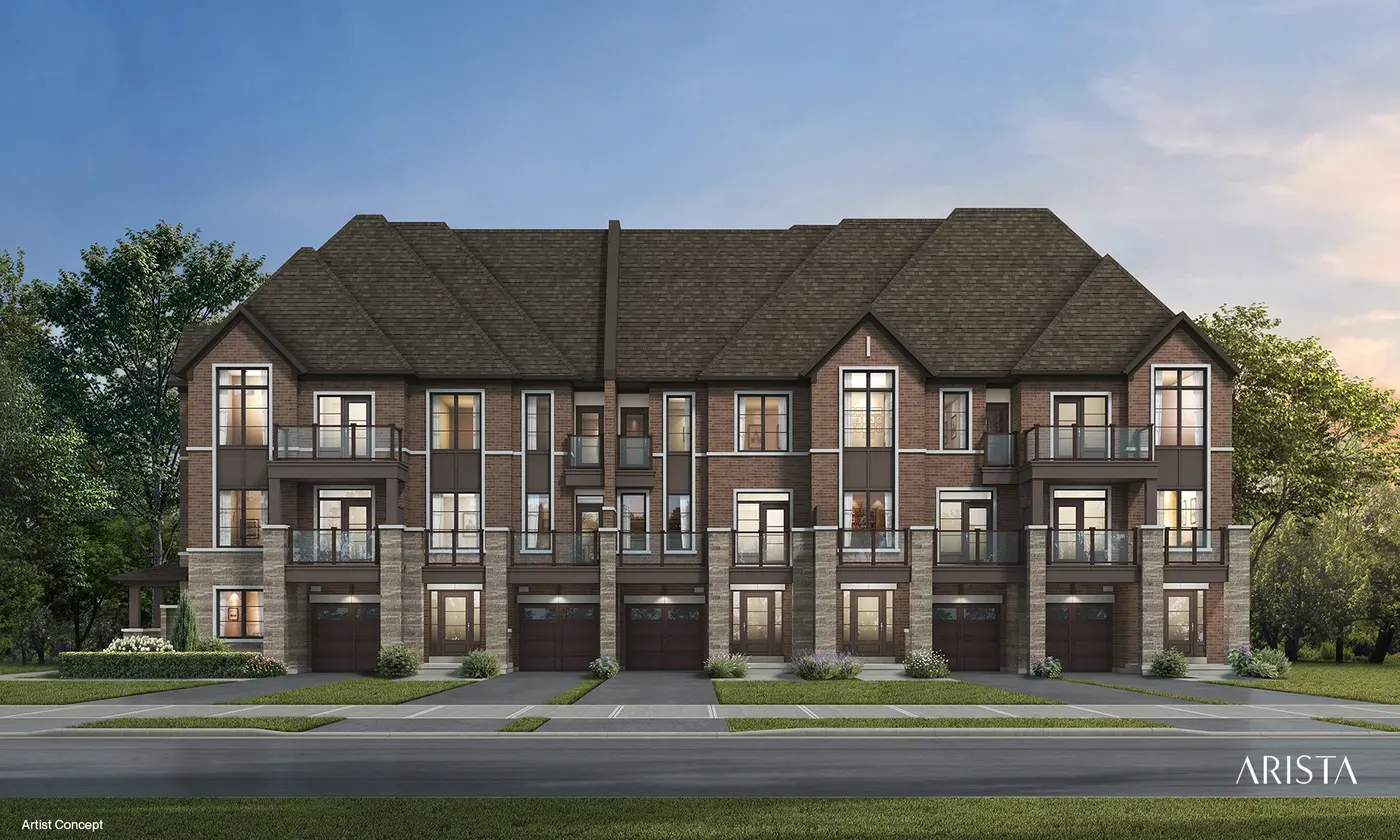
In the middle of Arista's Urban Towns at Bridgelands sits the Tower, a freehold townhome of 1,740 sq ft in elevation B. A single rendering is on this page. What it adds over the two smaller plans is a dining room of its own and a flex space, both labelled on its brochure page.
The Tower is about 140 sq ft larger than the Rialto and roughly 130 sq ft smaller than the Traverse End. It is the largest interior Urban Town plan, so it is the one to look at if you want more space without paying for an end or corner unit. For a couple with one partner working from home, the flex space is the draw. At 1,740 sq ft it is also close to the Chelsea, the entry Dual Front model, if you are comparing collections.
Arista's drawing gives the Tower's great room a vaulted ceiling, with an electric fireplace as an option, and adds a dining room and a flex space, along with a kitchen centred on an extended breakfast counter. Privacy screens line the balcony, a mud room and laundry are shown, and a glass shower is drawn in the principal ensuite. A cold cellar is noted where grade permits, plus a covered porch.
After you unlock the plan, decide how you would use the flex space: a home office, a play area or a reading corner. Check its position relative to the great room and stairs, look at the shape of the dining room, and compare the upper floor bedrooms with those in the Rialto to see whether the extra footage reaches them.
Bridgelands is a master-planned community in the City of Vaughan's Woodbridge area, built by Arista, DECO and OPUS, with Weston Road and Teston Road nearby. More than 25 acres of parks, fields and trails are planned. The community's prices start at $711,496 for townhomes and $1,099,990 for detached homes, net of the GST/HST rebates, with first access for the VIP list. Sign up free and the Tower floor plan and brochure are yours to review.
