

BRIDGELANDS · WOODBRIDGE, VAUGHAN
The Stonegate End by Arista: floor plan at Bridgelands
- Home type
- Townhomes
- Size
- 2,090–2,105 sq ft
About The Stonegate End
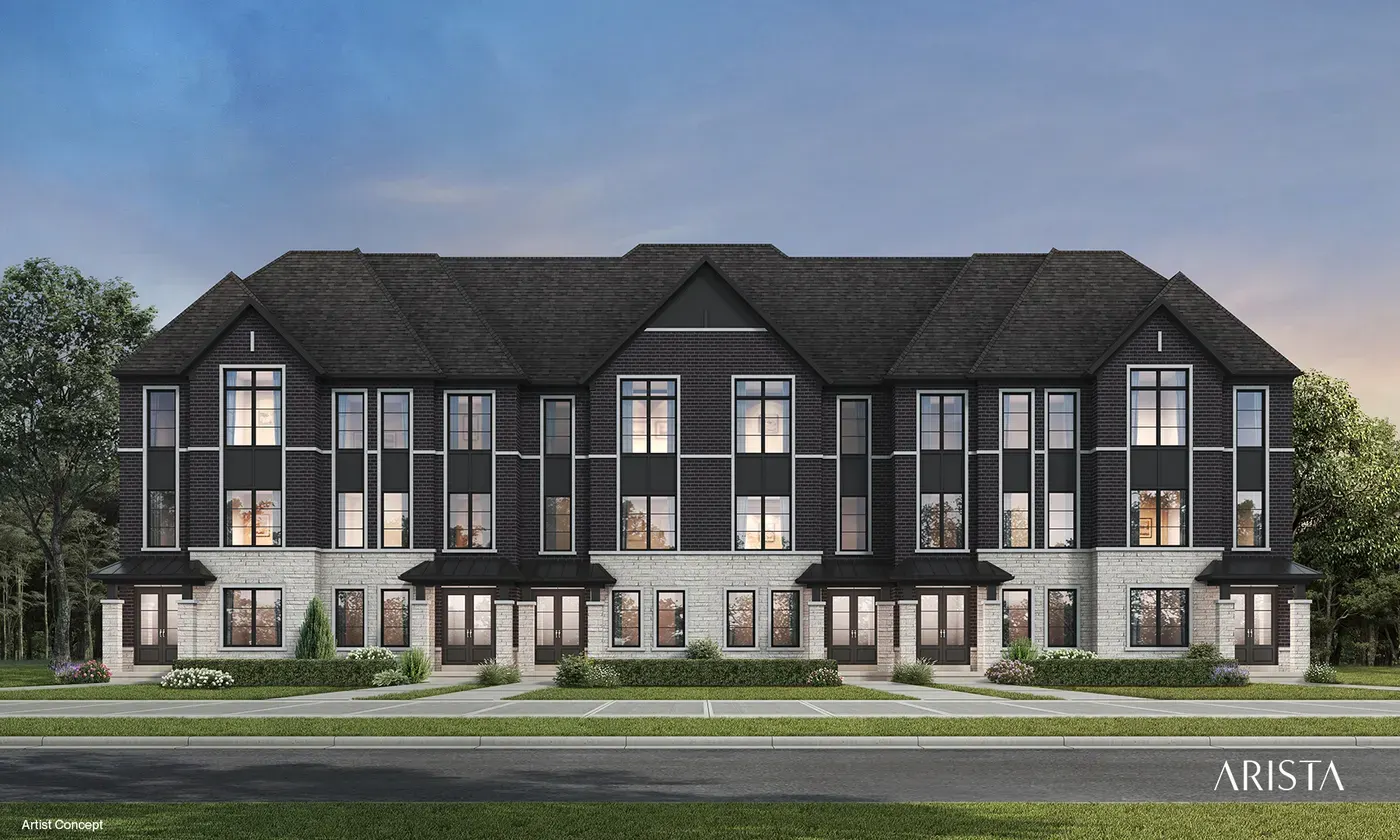
Arista closes its Dual Front Towns at Bridgelands with the Stonegate End, an end-unit townhome of 2,090 to 2,105 sq ft. Elevation B measures 2,090 sq ft and elevation D 2,105 sq ft, the larger of the two. Both are pictured in the two renderings on this page, and the home is freehold. As an end unit, it should also bring extra side windows, where siting permits.
It is the biggest of the three Dual Front plans, some 160 sq ft above the Meridian and close to 390 sq ft beyond the Chelsea. The end position means one fewer shared wall, and for buyers who want a multi-level layout above 2,000 sq ft, it is the only Dual Front option. In area it is close to the Waterloo End, the end unit of the Courtyard Lane Towns.
Its brochure page shows a living and dining room, a separate great room (electric fireplace optional) and a den, along with a kitchen where an optional pantry backs up the extended breakfast counter. Laundry shares space with the mud room, and balconies are drawn on more than one level. Glass on a half wall is noted, the principal ensuite includes a glass shower, and a cold cellar is shown where grade permits.
With the drawing in hand, look at how the living and dining room and the great room split the space, and decide which you would furnish for everyday use. Check where the end-wall windows go, how each balcony is reached, and where the den sits in relation to the foyer. Having two living spaces can suit a household with teenagers.
Highway 400 is close at hand from Bridgelands, a community in Woodbridge, Vaughan, whose parks will include trails, fields and playgrounds. Over 25 acres of open space are part of the plan. Pricing begins from $711,496, with the VIP list seeing it first. Register for VIP access, at no cost, to unlock the Stonegate End plan and its Arista brochure.
