

BRIDGELANDS · WOODBRIDGE, VAUGHAN
The Northpoint by Arista: floor plan at Bridgelands
- Home type
- Townhomes
- Size
- 1,800–1,805 sq ft
About The Northpoint
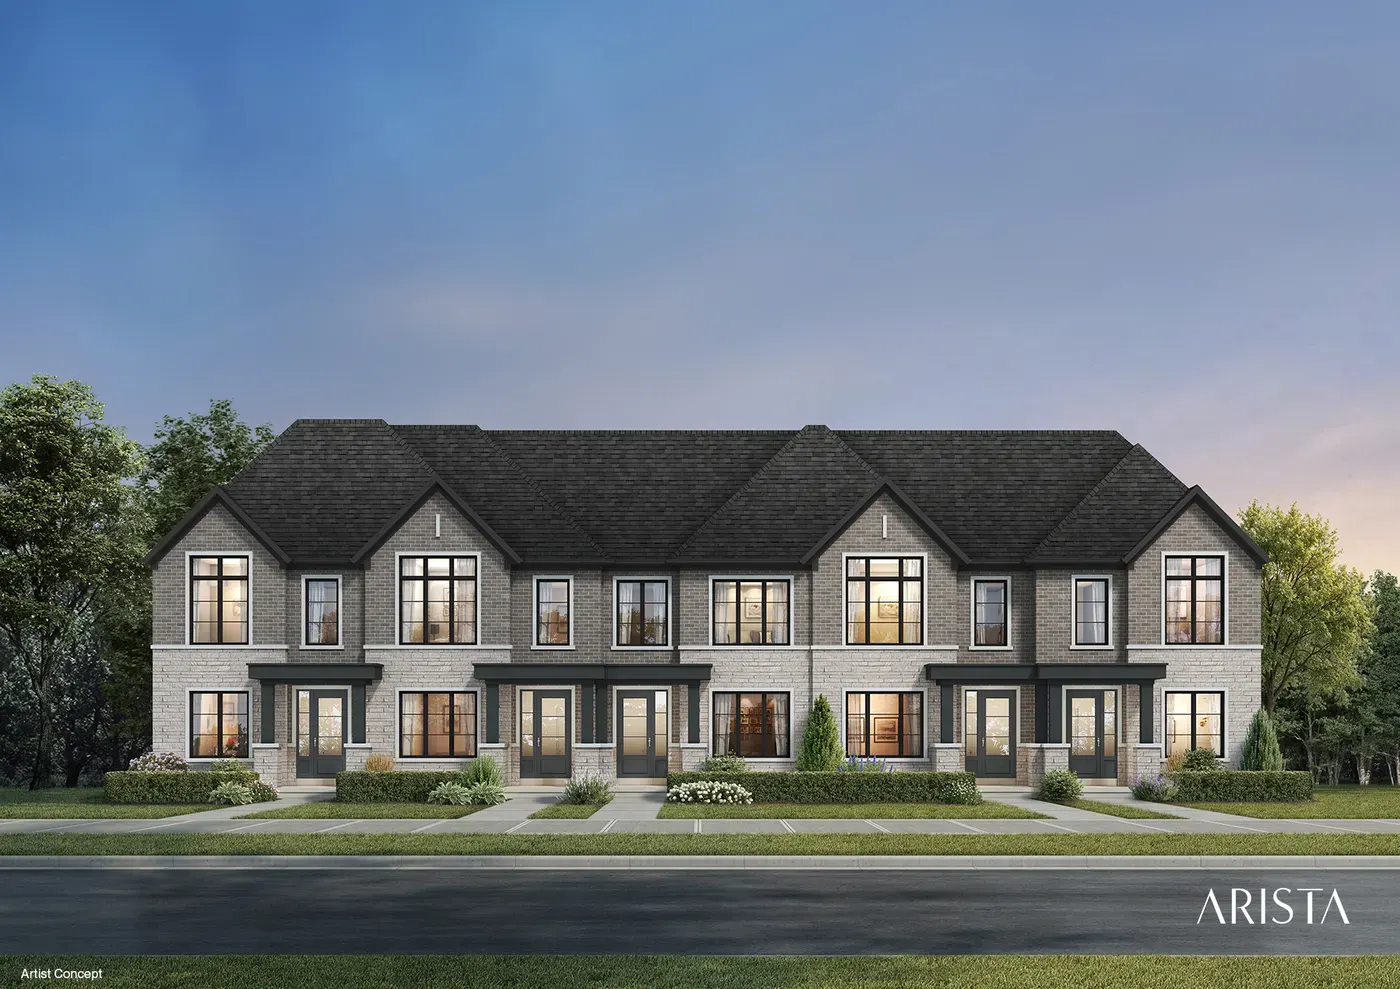
Two options stand out on the Northpoint's brochure page: a four-bedroom plan and a two-car garage. This Arista townhome in the Bridgelands Courtyard Lane Towns is 1,800 sq ft in elevation B and 1,805 sq ft in elevation D. Both fronts appear in the two renderings here, and the plan is freehold like every home in the community.
Size places the Northpoint second in its collection. It adds about 105 sq ft over the Crestline and sits roughly 125 sq ft below the Sydney. Because it is the only Courtyard Lane plan with a four-bedroom option listed, it can suit a growing household that needs an extra bedroom but prefers the cost and scale of a mid-sized townhome. Couples planning ahead for children may value that flexibility too.
Arista's drawing labels a great room with an electric fireplace beneath a raised ceiling, a dining area, and a kitchen equipped with an extended breakfast counter. A mud room, laundry and courtyard behind a garden door are marked; the principal bedroom has a glass-shower ensuite and a walk-in closet. A partial upper floor plan illustrates the four-bedroom version, and optional double sinks are noted. Below, a cold cellar is drawn where grade permits.
With the plan unlocked, set the regular upper floor beside the four-bedroom layout, and see what each bedroom gives up to make room for the extra one. Check whether your lot allows the double garage, which the brochure ties to sitings, and how the courtyard fits between the house and the garage when that option is chosen. Also note where the laundry ends up in each version.
Woodbridge, a part of Vaughan, is home to Bridgelands, a community planned with playgrounds, splash pads, sports courts, fields and trails. For commuting, Weston Road and Teston Road sit close by. Community pricing is from $711,496, released to the VIP list ahead of the public. Free registration opens the Northpoint drawing and brochure.
