

BRIDGELANDS · WOODBRIDGE, VAUGHAN
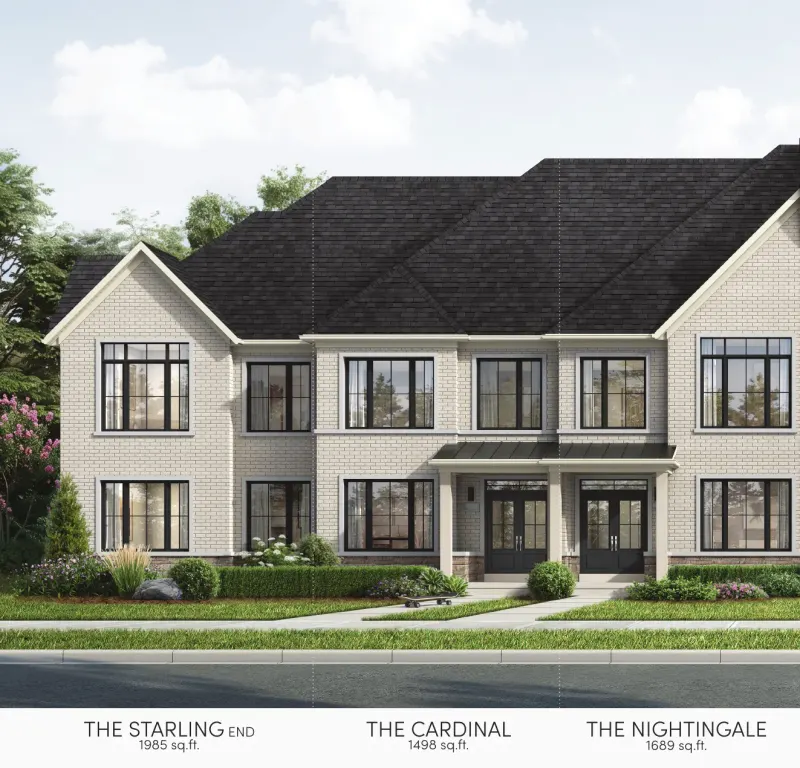
The Starling End by DECO: floor plan at Bridgelands
- Home type
- Townhomes
- Size
- 1,985 sq ft
About The Starling End
The Starling End measures 1,985 sq ft in both elevation B and elevation C, the only plan in DECO's Lane Towns with Courtyards collection at Bridgelands with the same figure in each. As an end unit, it offers a side wall and a little more separation from neighbours, while keeping the courtyard layout of its siblings.
The brochure page shows a courtyard leading to the garage, an extended breakfast counter in the kitchen, a dining room with a furniture niche, and a great room ready for an optional electric fireplace. Upstairs, the primary bedroom is drawn with walk-in closets 1 and 2 and a glass-walled shower, and there is a laundry with optional upper cabinets and optional built-ins. A powder room and a main bath are also shown.
Bridgelands, a Woodbridge community within the City of Vaughan, is planned with splash pads and trails across over 25 acres of open space, and it sits near Highway 400, Weston Road and Teston Road. Homes start from $711,496, and Arista and OPUS are the other two builders there. Fields and playgrounds are included in that plan.
It is roughly 300 sq ft larger than the Nightingale and about 490 to 520 above the Cardinal. The Meadowlark Corner adds around 80 to 90 sq ft and takes the corner position. For buyers who want an end townhome with space close to that of a smaller detached house, the Starling End is a strong option, and the equal elevation sizes make the choice purely about looks, so pick the facade you prefer.
Once unlocked, check the end wall windows, which the brochure ties to siting, and the furniture niche in the dining room. Review the courtyard and garage, and compare the upstairs rooms with the Nightingale to see what the extra 300 sq ft buys. The unfinished basement includes a three-piece rough-in for later. A free VIP registration brings the Starling End drawing, the brochure and early pricing.
