

BRIDGELANDS · WOODBRIDGE, VAUGHAN
The Waterloo End by Arista: floor plan at Bridgelands
- Home type
- Townhomes
- Size
- 2,085–2,095 sq ft
About The Waterloo End
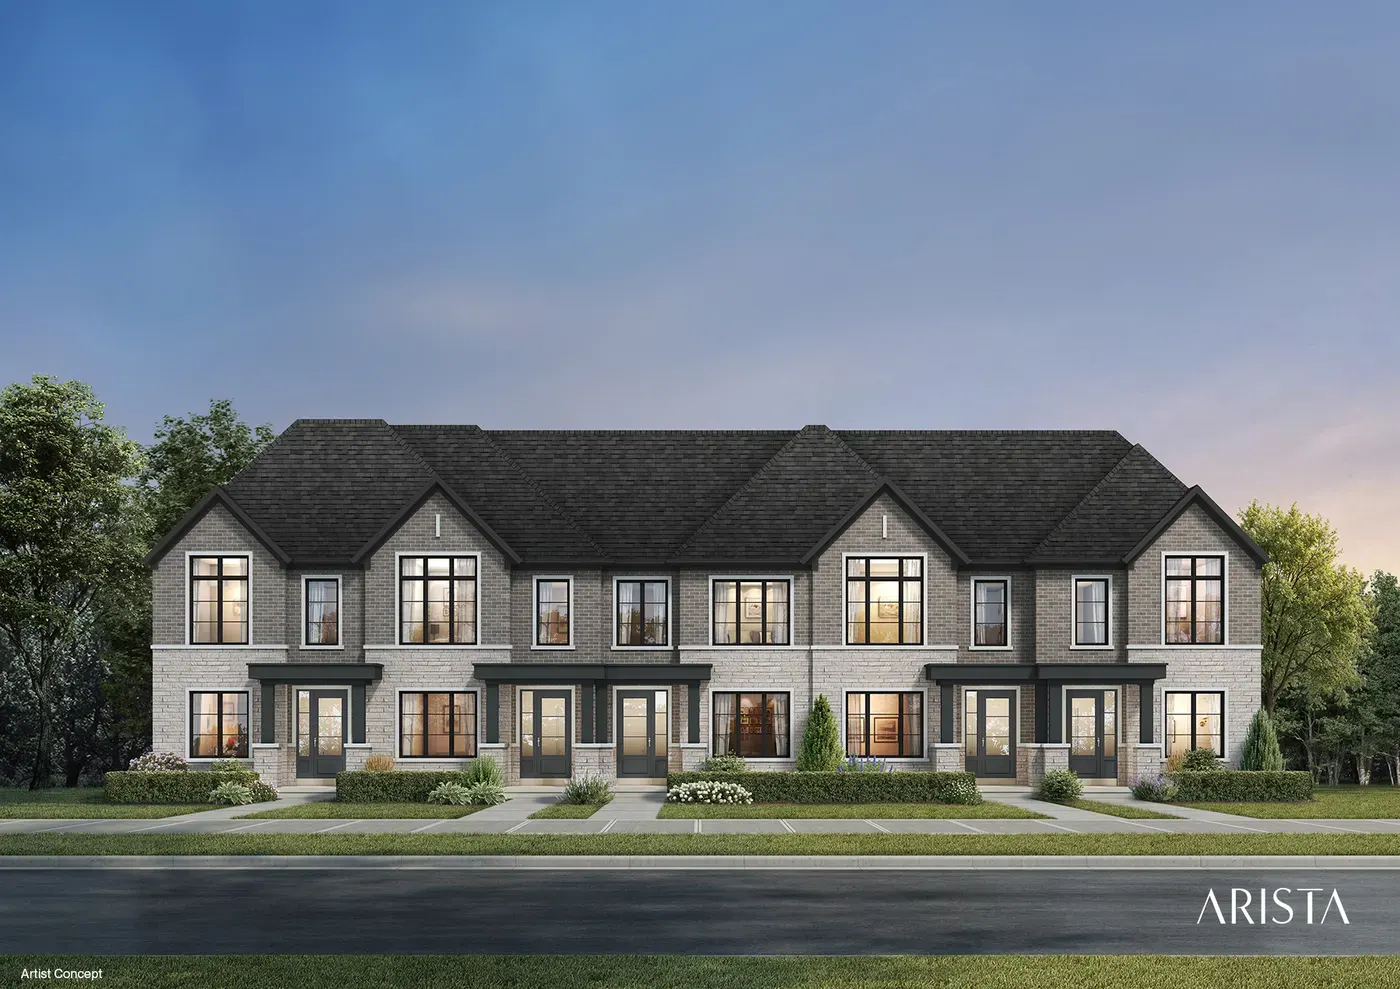
End units usually bring extra windows, and the Waterloo End is Arista's end design in the Courtyard Lane Towns at Bridgelands. It measures 2,085 sq ft at elevation B and 2,095 sq ft at elevation D, both pictured in the two renderings here. It is the first Courtyard Lane plan to pass 2,000 sq ft, and like all homes in the community it is freehold.
The Waterloo End sits about 160 sq ft above the Sydney and roughly 260 sq ft below the Rivermark Corner. That places it between the interior plans and the corner model, giving buyers an end position with fewer shared walls without stepping up to the largest home in the collection. Compared with the Crestline, it adds close to 400 sq ft, which is enough to change how a family uses the house day to day.
Arista's brochure page labels two walk-in closets in the principal bedroom, along with an ensuite and glass shower. A furniture niche, a breakfast area and an extended breakfast counter are marked, and the great room has an optional electric fireplace. A combined mud room and laundry opens toward the courtyard and garden door, and a half wall and raised ceiling are noted.
When you get the drawing, look at where the end-wall windows fall and how they light the great room and stairs. Check the size of each walk-in closet, how the furniture niche could be used, and whether the breakfast area or the main living space gets the better view of the courtyard. Optional double sinks in the main bath are worth noting too, as is the route from the garage through the mud room.
Bridgelands is a master-planned freehold community in Woodbridge, City of Vaughan, with playgrounds, splash pads, sports courts and trails in its plans. The site is near Weston Road, Teston Road and Highway 400. Expect townhomes from $711,496 and detached from $1,099,990, shared first with VIP registrants. A free registration unlocks the Waterloo End plan and brochure.
