

BRIDGELANDS · WOODBRIDGE, VAUGHAN
OPUS 32-01 by OPUS: floor plan at Bridgelands
- Home type
- Detached homes
- Size
- 2,404–2,421 sq ft
- Bedrooms
- 4
- Bathrooms
- 3.5
- Lot
- 32'
About the OPUS 32-01
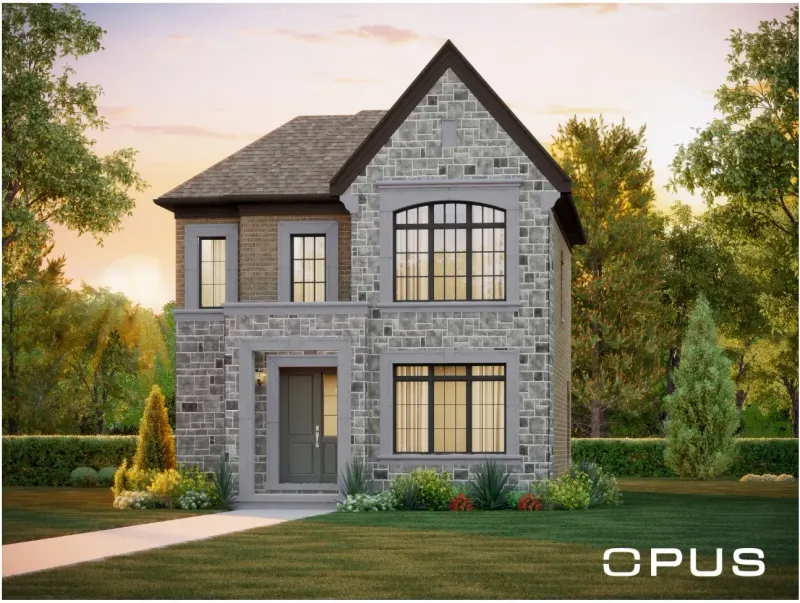
For buyers who want a wider lot without jumping to the top of the size ladder, OPUS 32-01 opens the 32' Rear Lane Detached series at Bridgelands in Vaughan. It is a four-bedroom detached home of 2,404 to 2,421 sq ft, with 3.5 bathrooms, meaning three full baths and a powder room, offered in Elevations A, B and C. Three renderings are shown here, one for each of Elevations A, B and C.
The brochure page gives this model a parking pad beside the garage and a courtyard, which together set the 32' plans apart from the narrower 26' homes. Inside, the family room has an electric fireplace and opens to a breakfast area and the kitchen's flush breakfast bar, while a dining room is placed near the front. On the second floor, bedroom 2 is drawn with its own ensuite, and the principal suite shows a freestanding tub and glass shower under a raised ceiling.
How does it compare? It is the smallest of four 32' plans. The 32-02 is roughly 148 to 171 sq ft bigger, the 32-03 adds close to 300, and the 32-04 tops out at 3,022 sq ft. The 32-01 also trims about 17 sq ft between Elevation A and Elevation C, so the elevation choice changes the number slightly. Couples planning a family, or anyone moving up from a townhome, may find this the right first detached step.
After you sign up and the drawing arrives, look closely at the route from the parking pad and garage through the mud room into the house, and at whether steps are needed. The plan also notes a cold cellar option where grade permits, a three-piece rough-in and optional uppers in the laundry. It is drawn as an end unit.
Bridgelands sits off Weston Road near Teston Road and Highway 400 in Woodbridge, and is a project of Arista, DECO and OPUS. Over 25 acres of green space are planned with playgrounds, fields and trails. All homes are freehold. Homes here are priced from $711,496, with the list going out to VIP registrants ahead of the public. OPUS 32-01 itself is from $1,229,990 net of the GST/HST rebates on the OPUS price list (November 9, 2026), for buyers who qualify; lot premiums may apply.
