

BRIDGELANDS · WOODBRIDGE, VAUGHAN
The Alder by DECO: floor plan at Bridgelands
- Home type
- Detached homes
- Size
- 2,466–2,475 sq ft
- Bedrooms
- 4
- Bathrooms
- 3.5
- Lot
- 32'
About The Alder
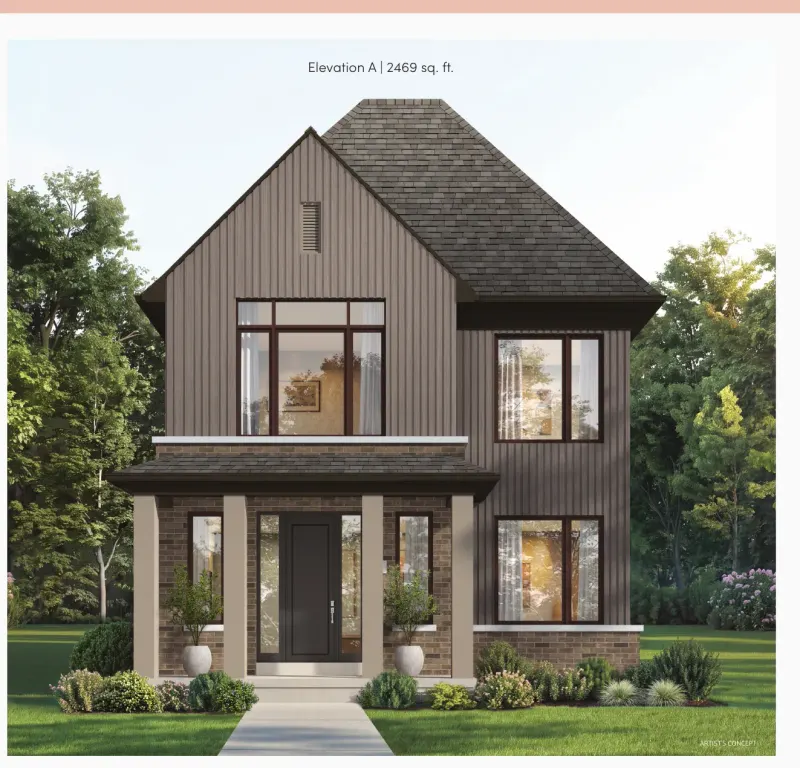
The Alder is the starting model in the 32' Lane Detached collection DECO offers at Bridgelands, with four bedrooms, 3.5 bathrooms and 2,466 to 2,475 sq ft in three elevations. Elevation B is the largest at 2,475 sq ft, while C is the smallest at 2,466, and A sits between them at 2,469.
Within the 32' group, the Alder is about 220 sq ft smaller than the Hemlock and roughly 420 to 485 sq ft below the Cypress. It is very close in size to the 38' Lavender, which makes it a sensible choice for buyers who like the lane layout and courtyard but still want four bedrooms and three full baths. The narrower lot can also mean a smaller front yard to maintain.
Its brochure page has some details you will not find on every plan: clerestorey windows near the foyer, a shoe closet, and a freestanding soaker in the main ensuite. A courtyard sits on the way in from the garage, and a parking pad can be added. The single named option is an entertainer's kitchen, with an optional make-up counter and raised ceiling also marked. Clerestorey glass sits high on the wall, so it adds daylight without giving up privacy.
Once the drawing is yours, check the courtyard and garage together, since the parking pad option affects how you use the rear. See where the clerestorey windows bring light, and compare the entertainer's kitchen with the standard one. Bedroom four and the main bath are worth reviewing if a teen or guest will use them, and so is the laundry location. Ask how the shoe closet and foyer work for a busy family.
The Alder belongs to Bridgelands, which DECO is building with Arista and OPUS in Woodbridge, Vaughan. Planned amenities across over 25 acres include playgrounds and trails, and the area connects to Highway 400. From $711,496 is the community starting point for pricing; the free VIP list hears first and receives the Alder plan and brochure. The Alder itself is from $1,229,990 net of the GST/HST rebates on DECO's VIP price list, for buyers who qualify; lot premiums may apply.
