

BRIDGELANDS · WOODBRIDGE, VAUGHAN
OPUS 42-02 by OPUS: floor plan at Bridgelands
- Home type
- Detached homes
- Size
- 3,090–3,127 sq ft
- Bedrooms
- 4–6
- Bathrooms
- 3.5–4.5
- Lot
- 42'
About the OPUS 42-02
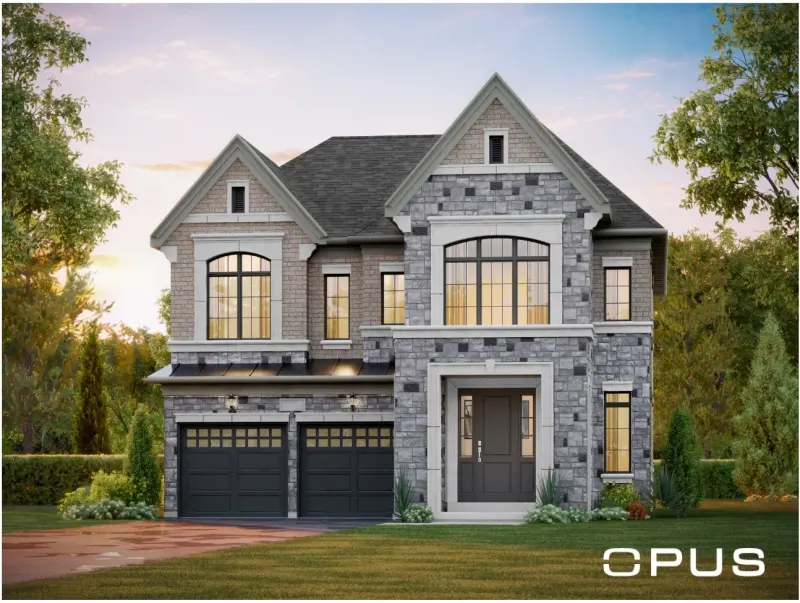
OPUS 42-02 is the middle plan in the 42' Detached collection at Bridgelands, with 3,090 to 3,127 sq ft across Elevations A, B and C. It lists between four and six bedrooms, and three or four full baths with one powder room. The page carries three renderings, one per elevation.
Which elevation you choose changes the area more here than in most plans: Elevation B is 3,127 sq ft and Elevation C is 3,090, a gap of 37 sq ft. If space matters to you, that is worth a look before deciding on the exterior. Against the 42-01, this model adds about 135 to 170 sq ft; the 42-03 is larger again by 127 to 186 sq ft.
The brochure page shows a combined mud room and laundry on the main floor, a kitchen pantry, a breakfast spot and the family room. A den sits near the foyer. An in-law suite for the main floor is drawn as an option, with its own bath, and the upper floor has an optional 5 bedroom plan, with a cathedral ceiling marked. Out back, the page marks a covered loggia option and a walk-up stair to the basement.
Putting the laundry downstairs beside the mud room suits families with young children or active pets, since muddy clothes can be dealt with at the door. Add the in-law option and the plan also works for a household that wants a parent on the main floor without climbing stairs every day.
When you open the drawing, check how the mud room and laundry area connect to the garage, how the in-law suite fits alongside the den, and what the five-bedroom version gives up. The page notes it shows the end unit condition. Bridgelands sits near Highway 400 in Vaughan, its builders are Arista, DECO and OPUS, and a park plan of more than 25 acres covers fields and trails. Community pricing begins from $711,496, released to VIP registrants first. OPUS 42-02 itself is from $1,659,990 net of the GST/HST rebates on the OPUS price list (November 9, 2026), for buyers who qualify; lot premiums may apply.
