

BRIDGELANDS · WOODBRIDGE, VAUGHAN
OPUS 32-03 by OPUS: floor plan at Bridgelands
- Home type
- Detached homes
- Size
- 2,716–2,717 sq ft
- Bedrooms
- 4
- Bathrooms
- 3.5
- Lot
- 32'
About the OPUS 32-03
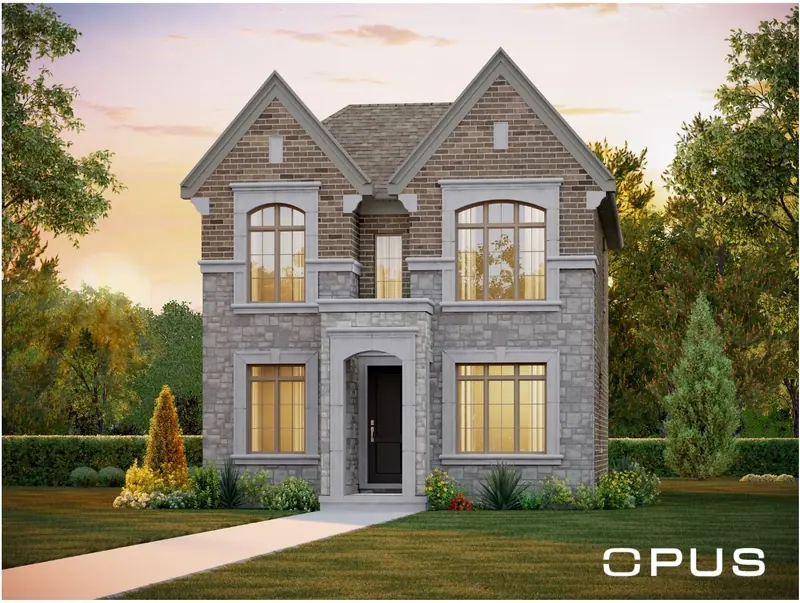
With both a living room and a dining room on its main floor, OPUS 32-03 offers the most formal layout among the 32' Rear Lane Detached homes OPUS is building at Bridgelands. It spans 2,716 to 2,717 sq ft and has four bedrooms with 3.5 baths. Elevations A, B and C differ by only 1 sq ft, and a rendering of each is shown.
Its brochure page draws a French door opening into a den, a separate living room, a dining room, a family room with a fireplace, and a breakfast space next to the kitchen. The page also marks a mud room, the parking pad and a courtyard. On the upper floor, a shared bath serves two bedrooms, and the principal suite has an ensuite with a glass shower beside a freestanding tub.
Placed third of four in its collection, this plan is roughly 300 sq ft larger than the 32-01 and about 145 sq ft above the 32-02. The 32-04 goes about 300 sq ft further, to 3,022 sq ft, and adds a fourth full bath. A household that entertains often and also needs a work room might find the 32-03 balances those uses without moving up to the largest 32' plan.
Once the drawing is unlocked, pay attention to how the living room relates to the den and foyer, since both front rooms are marked with cathedral ceilings on the plan. Look at the half wall near the stairs, the laundry and linen shelves upstairs, and the optional double sinks. Keep in mind that it shows an end unit condition.
Bridgelands is a planned community in Woodbridge in the City of Vaughan, a short drive from Weston Road and Highway 400. Its plan includes more than 25 acres for parks and open space, with splash pads, sports courts and trails. $711,496 (townhomes) and $1,099,990 (detached), net of the GST/HST rebates, mark the community's starting prices; the price list goes to VIP registrants first. Signing up is free and releases the 32-03 floor plan and the OPUS brochure, which lets you compare all four 32' plans side by side. OPUS 32-03 itself is from $1,279,990 net of the GST/HST rebates on the OPUS price list (November 9, 2026), for buyers who qualify; lot premiums may apply.
