

BRIDGELANDS · WOODBRIDGE, VAUGHAN
The Meridian by Arista: floor plan at Bridgelands
- Home type
- Townhomes
- Size
- 1,930–1,935 sq ft
About The Meridian
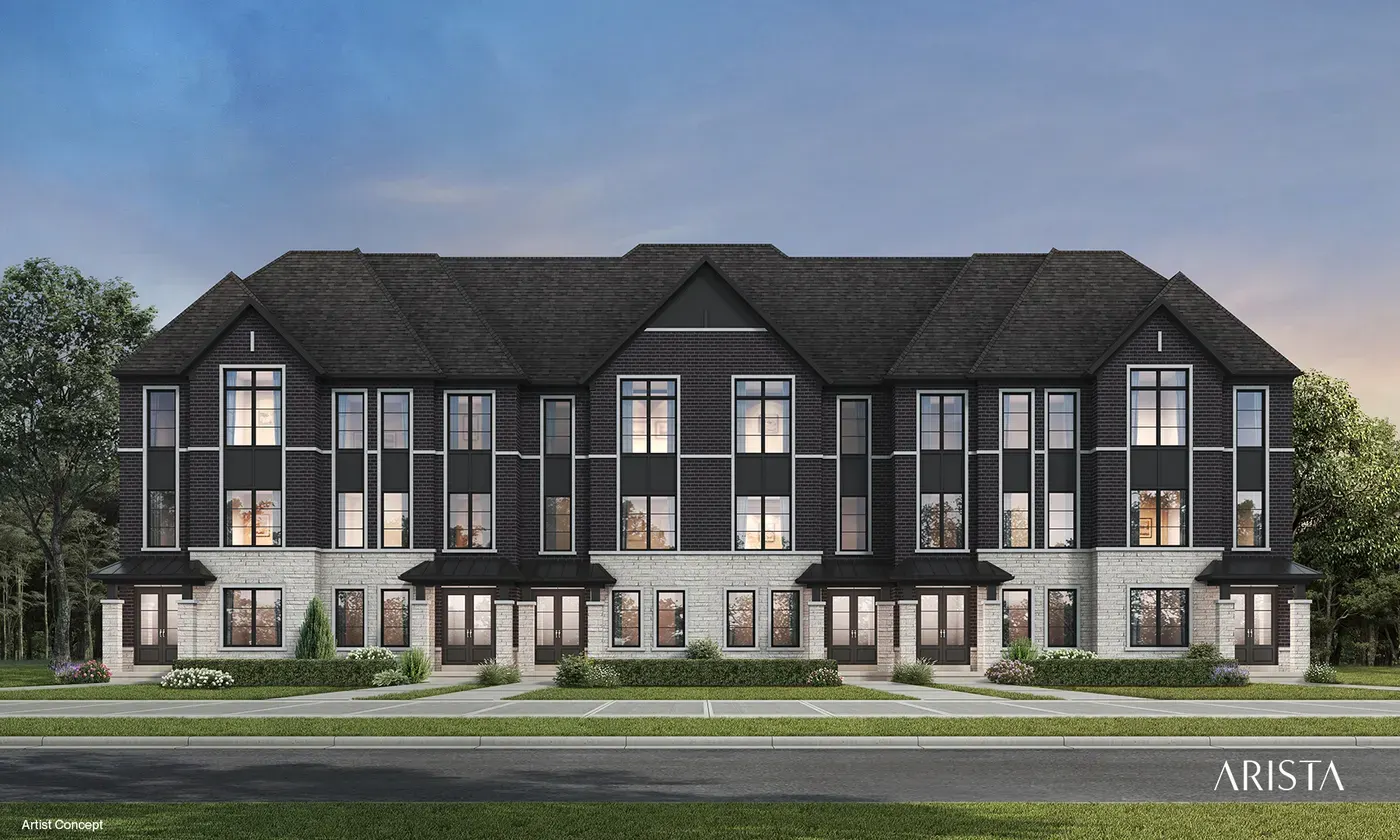
Choice in the kitchen is what the Meridian adds to the Dual Front Towns by Arista at Bridgelands. This freehold townhome measures 1,930 sq ft (elevation B) or 1,935 sq ft (elevation D), and its brochure page includes a partial main floor plan with an alternate kitchen layout. Two renderings appear on this page.
The Meridian is the middle plan of its collection, about 220 sq ft larger than the Chelsea and roughly 160 sq ft below the Stonegate End. That puts it at a size many families aim for, with its own dining room plus a den, but without the end position and the extra cost it can bring. Families who cook together may find the alternate kitchen the deciding factor. It is within a few square feet of the Sydney in the Courtyard Lane collection.
On the drawing, Arista shows a great room that can take an optional electric fireplace, a dedicated dining room, and a kitchen built around an extended breakfast counter. The alternate layout adds a dropped table at the counter. A den sits beside a laundry and mud room combination, and a balcony with privacy screens is drawn. For the principal bedroom, the plan shows a walk-in closet and an ensuite with glass shower.
After registering, weigh the standard kitchen against the alternate one and decide whether the dropped table suits the way you eat. Check how the den could serve as an office or guest room, and look at the size of the balcony relative to the great room. It is also worth tracing the route from garage to kitchen with groceries in hand.
Bridgelands is taking shape in Woodbridge, within Vaughan, with over 25 acres set aside for open space, including splash pads and sports courts. The builders are Arista, DECO and OPUS. Community pricing is quoted from $711,496, with the list going out to VIP members ahead of everyone. The Meridian drawing and brochure come with a free registration.
