

BRIDGELANDS · WOODBRIDGE, VAUGHAN
OPUS 26-02 by OPUS: floor plan at Bridgelands
- Home type
- Detached homes
- Size
- 2,123 sq ft
- Bedrooms
- 4
- Bathrooms
- 2.5
- Lot
- 26'
About the OPUS 26-02
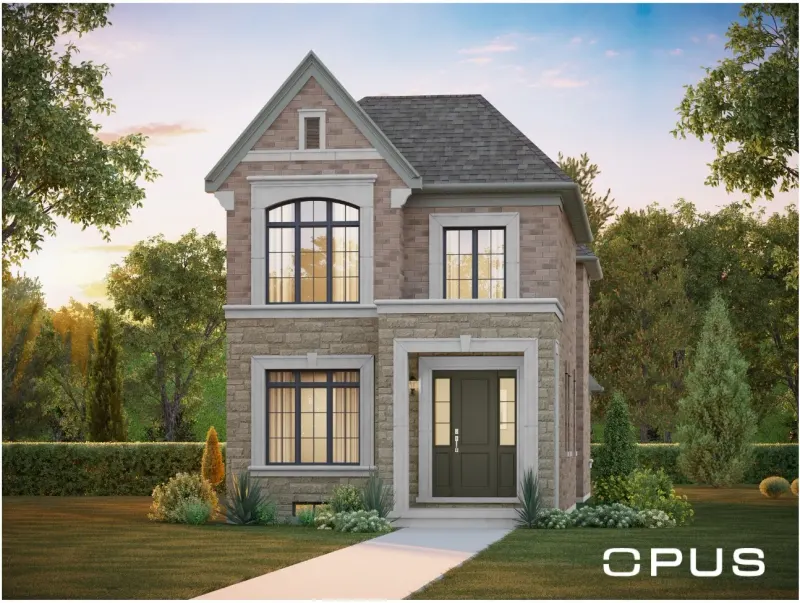
Sitting in the middle of the 26' Rear Lane Detached lineup, OPUS 26-02 gives you 2,123 sq ft at Bridgelands in Woodbridge. OPUS lists four bedrooms and 2.5 baths for this detached model, the same count as its smaller sibling, yet the extra space goes toward a separate dining room. Three exterior renderings are shown, one for each of Elevations A, B and C.
Who is it for? Buyers who like to host tend to look here first. Compared with the 26-01, you gain somewhere between 149 and 171 sq ft, and you trade a breakfast nook for a proper dining room. Against the 26-03 at 2,286 sq ft, you give up about 165 sq ft and the third full bathroom, but you keep the same bedroom count. OPUS lists all three elevations at 2,123 sq ft, so the choice between them is mostly about the look of the front.
The brochure page for 26-02 names a den with a French door off the foyer, a fireplace in the family room, a kitchen fitted with a flush breakfast bar, plus a mud room where a bench can be added. Upstairs it shows a principal bedroom that has a walk-in closet and an ensuite with a freestanding tub, plus a linen closet in the hall. A courtyard is part of the layout as well.
With the drawing in hand after VIP sign-up, check how the courtyard and the mud room door relate to the garage, since the plan notes steps where required. Look at the optional door location where grade permits, the rough-in for a future three-piece bath, and the possible cold cellar. Because the drawing depicts the end unit version, confirm what applies to the lot you are offered.
Every Bridgelands home is freehold, whether a townhome or a detached house, and the detached lots come in 26', 32', 38' and 42' widths. The community lies near Teston Road, Weston Road and Highway 400 in the City of Vaughan, with over 25 acres of planned green space. The price list, starting from $711,496 community-wide, reaches VIP members ahead of everyone, and signing up costs nothing. OPUS 26-02 itself is from $1,114,990 net of the GST/HST rebates on the OPUS price list (November 9, 2026), for buyers who qualify; lot premiums may apply.
