

BRIDGELANDS · WOODBRIDGE, VAUGHAN
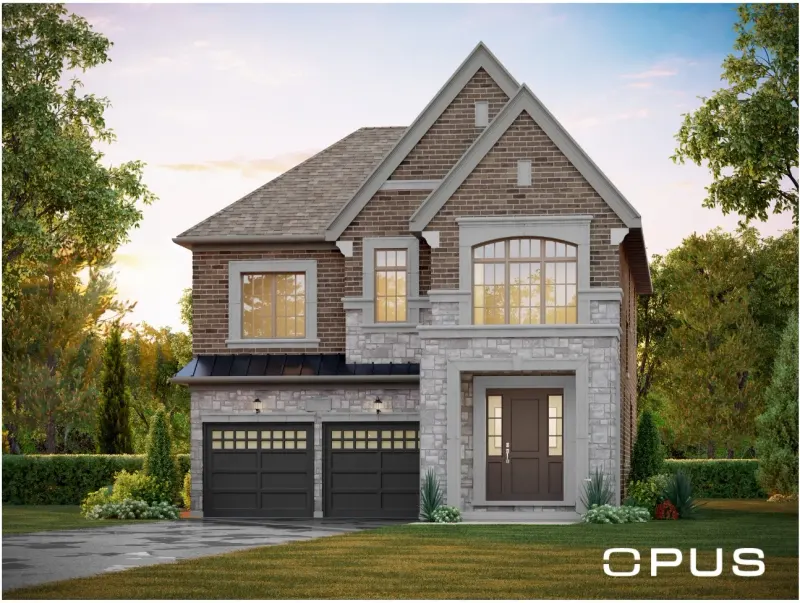
OPUS 38-02 by OPUS: floor plan at Bridgelands
- Home type
- Detached homes
- Size
- 2,662–2,667 sq ft
- Bedrooms
- 4–5
- Bathrooms
- 3.5
- Lot
- 38'
About the OPUS 38-02
Flexibility is the story of OPUS 38-02. This 38' Detached plan at Bridgelands offers 2,662 to 2,667 sq ft and either four or five bedrooms, with 3.5 bathrooms. Elevations A, B and C are all illustrated, and three renderings are displayed here, more than most models in the collection.
The fifth bedroom comes from an optional 5 bedroom plan drawn on the brochure page. For a family expecting to grow, or one that wants a dedicated guest room without giving up a child's room, that option is the main reason to look at this model over the 38-01. The extra 145 to 170 sq ft over its smaller sibling also goes toward a servery and pantry linking kitchen to dining room.
Other details named on the page include a covered loggia option, a stair for a possible walk-up basement where the lot allows, a mud room and a family room. The principal ensuite features a freestanding tub, a glass shower and space for an optional make-up counter, with a raised ceiling in the principal bedroom. A shared bath is labelled on the upper floor.
Among the five 38' plans, this sits second by size. The 38-03 is about 145 sq ft larger and allows up to six bedrooms, and the 38-05 and 38-04 go above 3,000 sq ft. If you want the five-bedroom option at the smaller end of the scale, this is the plan to study. Its three elevations are within 5 sq ft of each other.
When you unlock the drawing, compare the standard four-bedroom upper floor with the optional five-bedroom version and see which room is divided or reworked. Look at the servery's position, the mud room route from the garage, and the optional sink and uppers. The drawing illustrates an end unit. Bridgelands, a freehold community near Teston Road in Vaughan, lists townhomes from $711,496 and detached from $1,099,990 and releases it to VIP registrants first, together with the floor plans for each model. OPUS 38-02 itself is from $1,479,990 net of the GST/HST rebates on the OPUS price list (November 9, 2026), for buyers who qualify; lot premiums may apply.
