

BRIDGELANDS · WOODBRIDGE, VAUGHAN
The Ponte Corner by Arista: floor plan at Bridgelands
- Home type
- Detached homes
- Size
- 2,735–2,760 sq ft
- Bedrooms
- 4–5
- Lot
- 32'
About The Ponte Corner
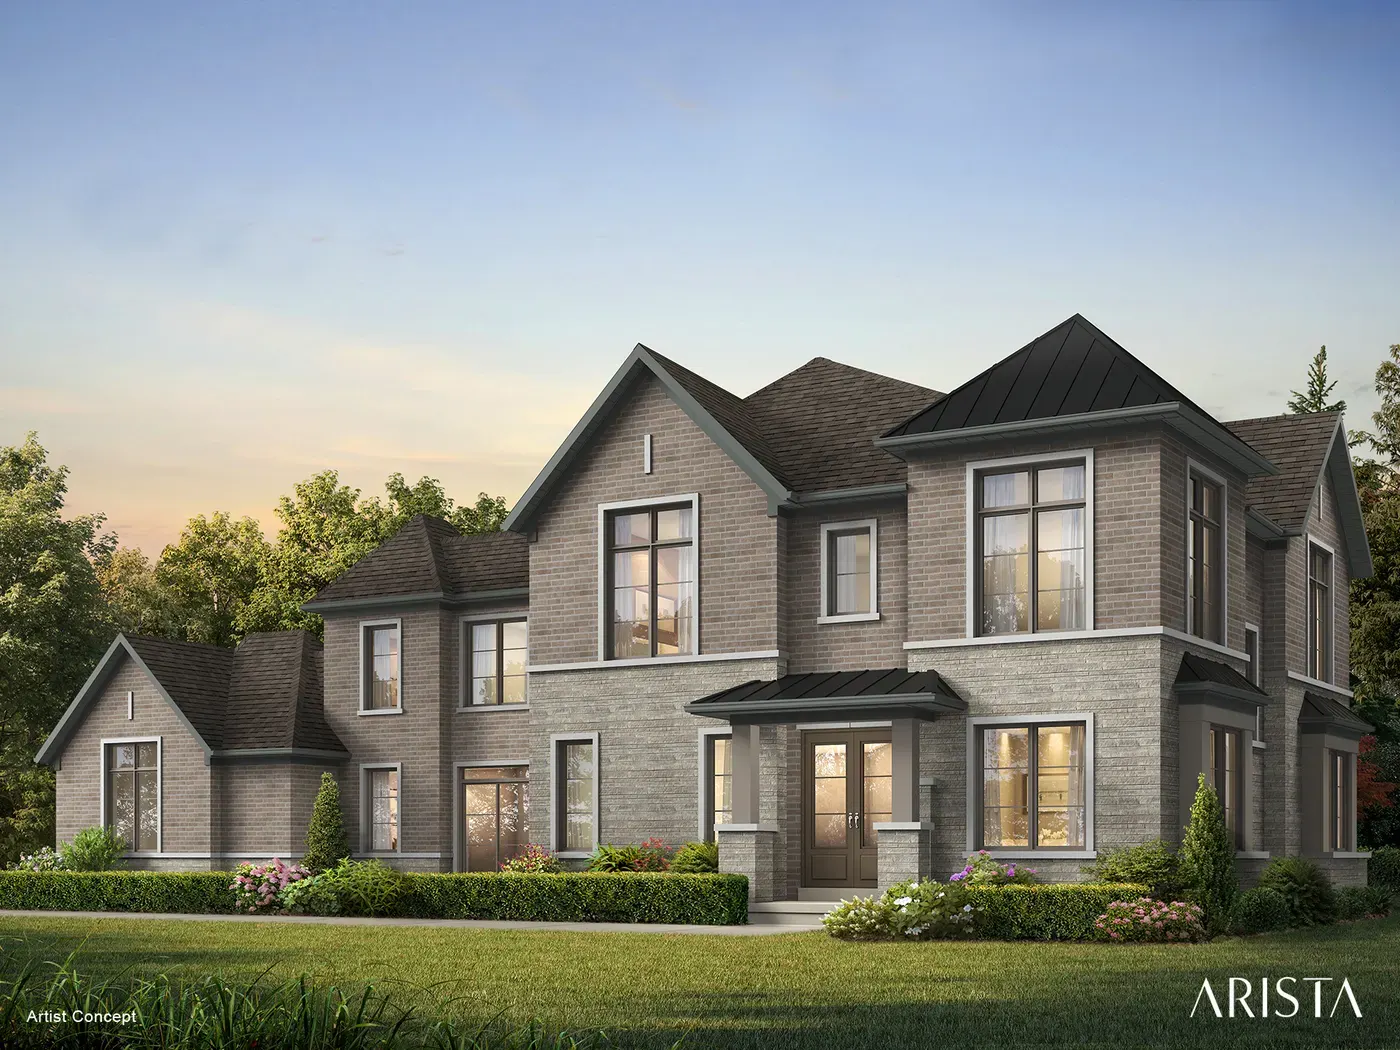
Corner siting gives the Ponte Corner a second street face, and Arista has used it for the larger of its two 32' Detached designs at Bridgelands. This home offers four or five bedrooms across 2,735 to 2,760 sq ft. Elevation B is the biggest at 2,760 sq ft, C is 2,735 sq ft and D is 2,750 sq ft, and all three appear in the renderings on this page.
Next to the Windsor, which starts at 2,460 sq ft, the Ponte Corner adds roughly 265 to 300 sq ft before any options are chosen. Its brochure headline reads four or five bedrooms, which makes it a natural fit for a larger family that still prefers the scale of a 32' lot over the wider 38' and 42' collections. The corner position also tends to bring more side windows, where siting permits.
The brochure page states that a loft or in-law suite is available as an option, and partial plans show the loft with a bath, a den and a wet bar listed as optional. Elsewhere the drawings mark a family room with an electric fireplace, a breakfast area, a pantry, a mud room and a courtyard reached through a patio door. In the basement, a cold cellar is drawn, subject to grade.
Corner lots raise their own questions, so read the drawing with the side elevation in mind. Look at how windows are placed along the flank, where the garage and mud room meet, and how the loft option reshapes the upper floor. If the fifth bedroom matters to you, confirm which version of the plan carries it before you settle on an elevation.
Families with young children may appreciate the planned parkland: in excess of 25 acres of open space with playgrounds, splash pads, sports courts, fields and trails. The site sits in Woodbridge, Vaughan, near Highway 400. VIP members receive the price list before the public, and pricing starts at $711,496 for townhomes and $1,099,990 for detached homes, net of the GST/HST rebates. Registration costs nothing and opens the Ponte Corner floor plan and the Arista brochure. The Ponte Corner itself is from $1,273,990 net of the GST/HST rebates on Arista's price list (November 10, 2026), for buyers who qualify; lot premiums may apply.
