

BRIDGELANDS · WOODBRIDGE, VAUGHAN
The Firefly by DECO: floor plan at Bridgelands
- Home type
- Detached homes
- Size
- 2,192–2,195 sq ft
- Bedrooms
- 3–4
- Bathrooms
- 3.5
- Lot
- 26'
About The Firefly
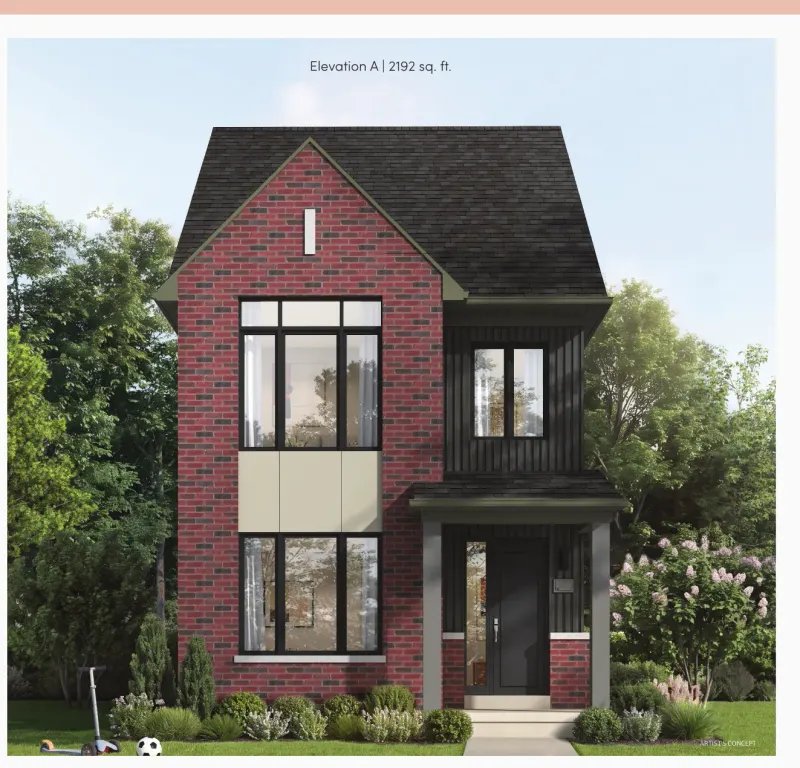
The Firefly is DECO's most compact detached home at Bridgelands, part of the 26' Lane Detached collection. It measures 2,192 sq ft in elevation A and 2,195 in elevation C, with three bedrooms as standard, an optional fourth, and 3.5 bathrooms, so three complete bathrooms and a powder room for a household that is still growing.
Bridgelands itself is a master-planned community by Arista, DECO and OPUS in Woodbridge, a short way from Highway 400 at Weston and Teston Roads. Playgrounds, splash pads and trails are planned across more than 25 acres, and detached homes here come on 26', 32', 38' and 42' lots. Pricing starts from $711,496, and the Firefly sits on the narrowest of those frontages. The Firefly itself is from $1,115,990 net of the GST/HST rebates on DECO's VIP price list, for buyers who qualify; lot premiums may apply.
On the brochure page, the garage sits behind a courtyard rather than at the front of the house, which leaves the street side to a covered porch. A mud room is on the route inside, and the main floor combines the great room's electric fireplace with an extended kitchen breakfast counter. The two option panels are an alternate ground floor and an upper level with four bedrooms.
Its only sibling in the 26' collection is the Dove Corner, which is roughly 200 sq ft bigger and takes a corner position. Compared with the 32' Alder, the Firefly is roughly 275 sq ft smaller. For first-time detached buyers, or a family of three that may grow, it offers a detached home with a flexible bedroom count and a private outdoor courtyard. Along with the Primrose Bungalow, it is one of only two DECO detached plans that start below four bedrooms.
When you unlock the plan, compare the standard three bedroom layout upstairs with the four bedroom option and see how bedroom three and the bathrooms change. Check the alternate ground floor too, since it rearranges the main living space. Pay attention to the courtyard and the door locations, which the plan notes may shift where grade permits. The Firefly drawing is released once you complete the free VIP registration.
