

BRIDGELANDS · WOODBRIDGE, VAUGHAN
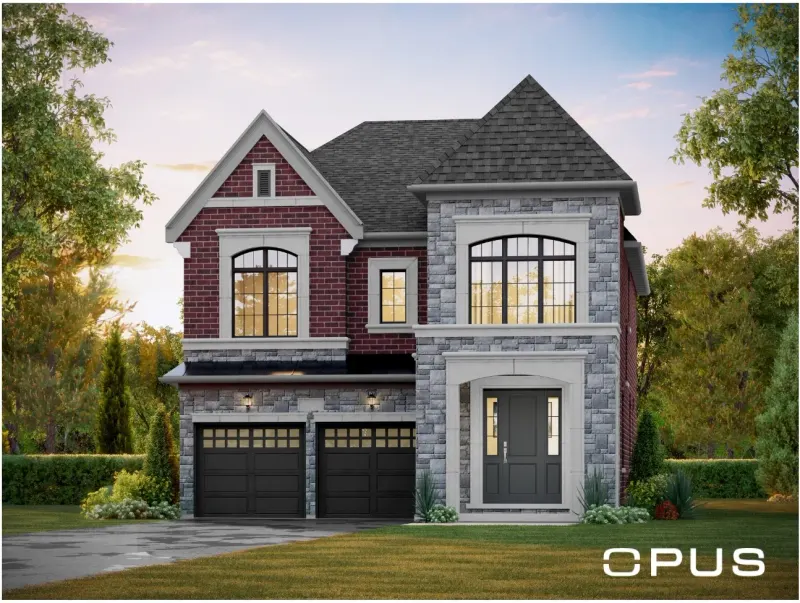
OPUS 38-03 by OPUS: floor plan at Bridgelands
- Home type
- Detached homes
- Size
- 2,807–2,812 sq ft
- Bedrooms
- 4–6
- Bathrooms
- 3.5–4.5
- Lot
- 38'
About the OPUS 38-03
OPUS 38-03 is where the 38' Detached collection at Bridgelands starts to cater to extended families. This detached plan covers 2,807 to 2,812 sq ft, with four, five or six bedrooms and either 3.5 or 4.5 baths. The brochure presents Elevations A, B and C, with three renderings on the page.
The brochure page draws an optional in-law suite on the main floor, with a dedicated bathroom, and an alternate main floor plan built around it. An optional 5 bedroom plan is also shown for the upper floor. Those options explain the range of four to six bedrooms. For a household bringing a parent home, or one with a relative who visits for long stretches, a ground floor suite can avoid stairs entirely.
Beyond the in-law option, the plan shows a French-doored den, a pantry near the kitchen, a breakfast area and a family room built around an electric fireplace. There is an optional coffered ceiling, a mud room and a dining room. The back of the house can take a covered loggia, and the brochure marks a basement walk-up as optional where grade and lot depth permit.
By size, this is the middle plan of five in the 38' group. It is about 290 to 315 sq ft larger than the 38-01 and roughly 145 sq ft above the 38-02. The 38-05 adds about 210 sq ft more, and the 38-04 tops the collection. Its three elevations vary by only 5 sq ft. That puts it in the centre of the range on both size and flexibility.
After you register and receive the drawing, compare the standard main floor with the in-law version side by side. Check how the den and the in-law suite share space, where the suite bath sits, and how the upper floor changes with the five-bedroom option. The plan reflects end unit conditions. Bridgelands lies near Highway 400 in Woodbridge and has a plan with over 25 acres of open space, and community-wide pricing opens at $711,496 for townhomes and $1,099,990 for detached homes, net of the GST/HST rebates. OPUS 38-03 itself is from $1,499,990 net of the GST/HST rebates on the OPUS price list (November 9, 2026), for buyers who qualify; lot premiums may apply.
