

BRIDGELANDS · WOODBRIDGE, VAUGHAN
OPUS RL-02 by OPUS: floor plan at Bridgelands
- Home type
- Townhomes
- Size
- 1,695–1,719 sq ft
- Bedrooms
- 3–4
- Bathrooms
- 2.5–3.5
About the OPUS RL-02
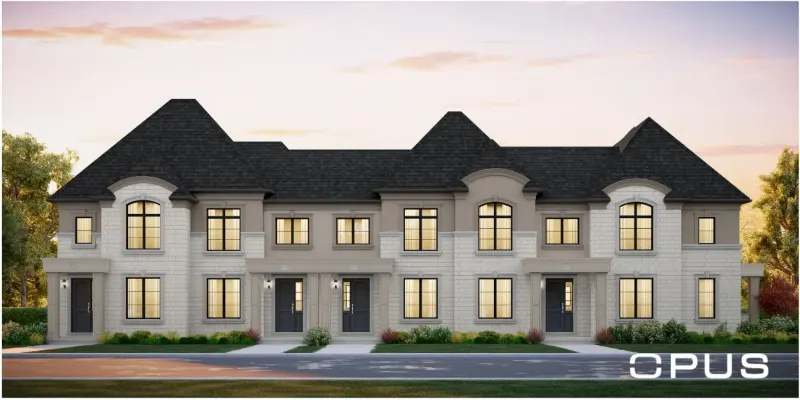
A step up from the entry laneway plan, OPUS RL-02 offers 1,695 to 1,719 sq ft in the OPUS Laneway Towns at Bridgelands. It has three or four bedrooms, with two or three full baths alongside a powder room. Its brochure lists Elevations B1, B2, C1 and C2, and two renderings are shown.
What does the extra space buy? Compared with the RL-01, you gain roughly 130 to 180 sq ft, and the brochure page shows a breakfast area beside the kitchen in addition to the living and dining room. The family room has a fireplace option and opens to a terrace behind a privacy fence. Upstairs, the principal ensuite has a glass shower, and Ensuite 4 appears with a rough-in for a three-piece bath.
An optional ceiling detail is noted, and the brochure also shows an optional finished basement plan. Those options give buyers a way to expand usable space below grade over time without changing the home's footprint, which can be helpful as a family's needs change.
In its collection, the RL-02 is second of five. It is roughly 122 to 171 sq ft smaller than the RL-03, which adds an in-law suite option, and about 415 to 440 sq ft below the RL-04. For a family that wants a separate breakfast space and a terrace, but does not need the in-law option, this plan hits a middle ground. Elevation C2 is the largest version at 1,719 sq ft.
With the drawing open, compare the finished and unfinished basement layouts, and look at how the laundry and storage are placed. Check the mud room entry and the main floor terrace, and see how the optional fourth bedroom affects the upper floor. The plan depicts end unit conditions. Bridgelands, near Teston Road in Woodbridge, has a parkland plan exceeding 25 acres, with splash pads and courts. The community's prices start from $711,496, released first to the VIP list.
