

BRIDGELANDS · WOODBRIDGE, VAUGHAN
The Pietra by Arista: floor plan at Bridgelands
- Home type
- Detached homes
- Size
- 3,255–3,285 sq ft
- Bedrooms
- 4
- Lot
- 42'
About The Pietra
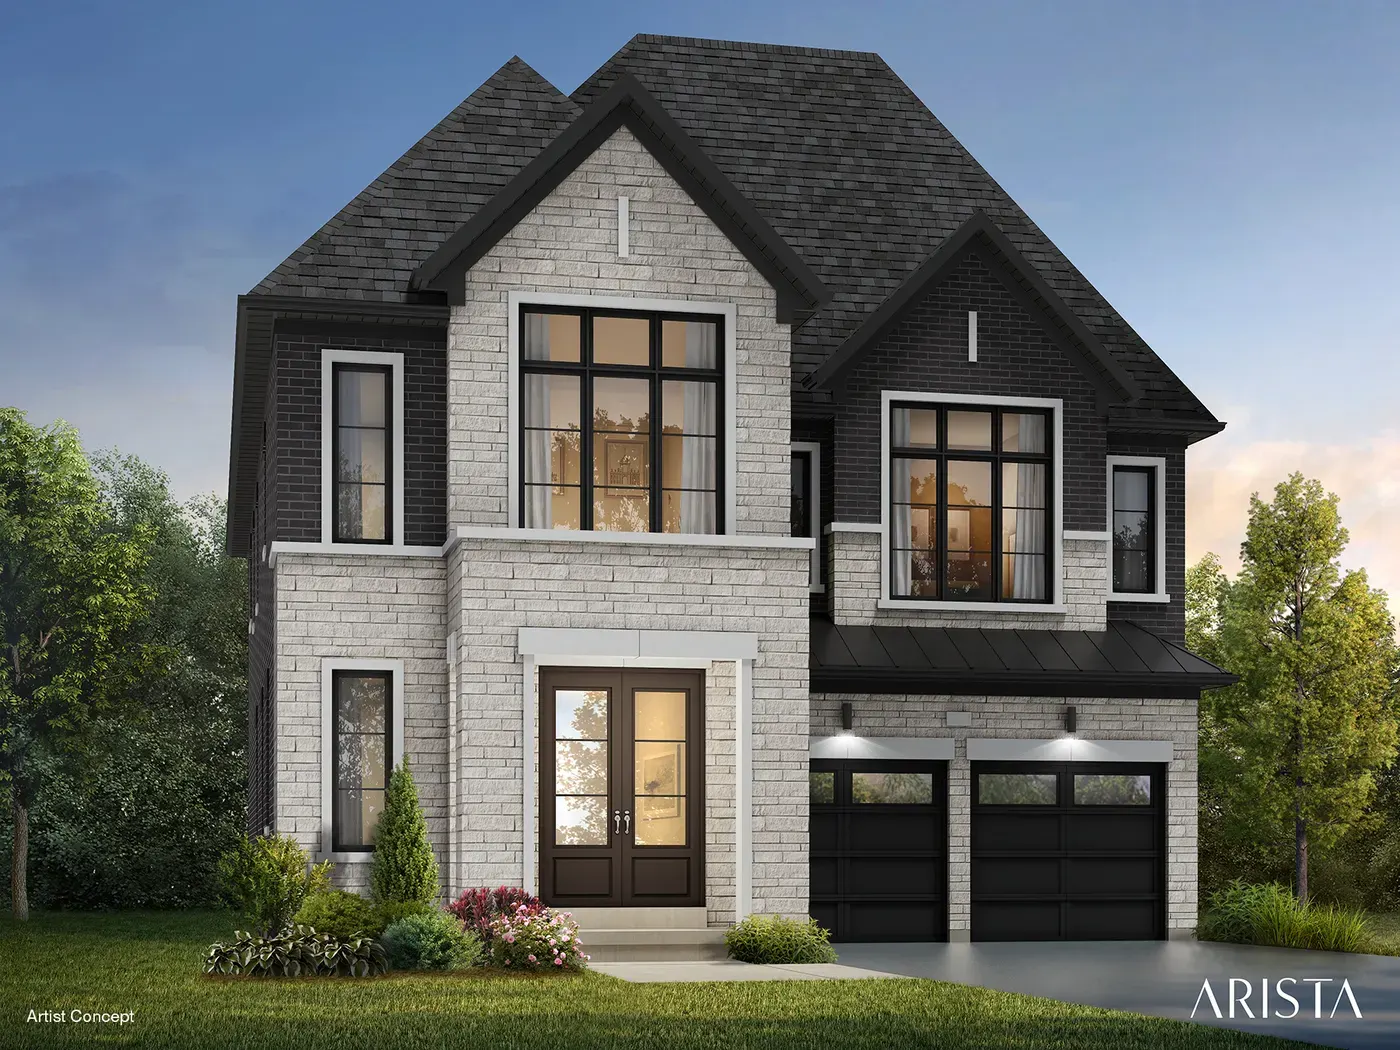
No Arista home at Bridgelands is bigger than the Pietra. This four-bedroom design in the 42' Detached collection runs 3,255 to 3,285 sq ft: elevation B offers 3,255 sq ft, D at 3,265 sq ft and C at the top with 3,285 sq ft. A five-bedroom plan is offered as an option on the brochure page, and one rendering appears here.
The Pietra tops its 42' siblings by a clear margin: roughly 150 sq ft beyond the Tiberio, about 280 above the Vecchio and close to 470 more than the Marina. It even exceeds the Windsor with its loft added. That size, plus the fifth-bedroom option, points toward larger families who want every child to have a room and still keep a den for work or homework.
Arista's drawing places a media niche, a raised coffered ceiling and a D.V. gas fireplace in the great room, and adds a dining room, an island kitchen with its extended breakfast counter, plus a servery with a pantry. There is a den, a mud room, a portico entry and, if grade permits, a cold cellar. A make-up counter and an enclosed shower are marked in the ensuites, and optional built-ins appear as well.
Once the plan is unlocked, compare the standard upper floor with the five-bedroom version, which the brochure shows with its own partial plans, including a main floor laundry placement for that option. Look at where the servery sits between kitchen and dining room, and check which bedrooms get ensuites in each layout before choosing between elevations B, C and D.
Bridgelands is planned for Vaughan's Woodbridge district, with playgrounds, splash pads, sports courts and trails spread across more than 25 acres. For a household of this size, that much green space is worth weighing. Pricing across the community is from $711,496, with the price list going to VIP members first. Registering on this site is free and releases the Pietra drawing and its Arista brochure. The Pietra itself is from $1,652,480 net of the GST/HST rebates on Arista's price list (November 10, 2026), for buyers who qualify; lot premiums may apply.
