

BRIDGELANDS · WOODBRIDGE, VAUGHAN
The Avignon by Arista: floor plan at Bridgelands
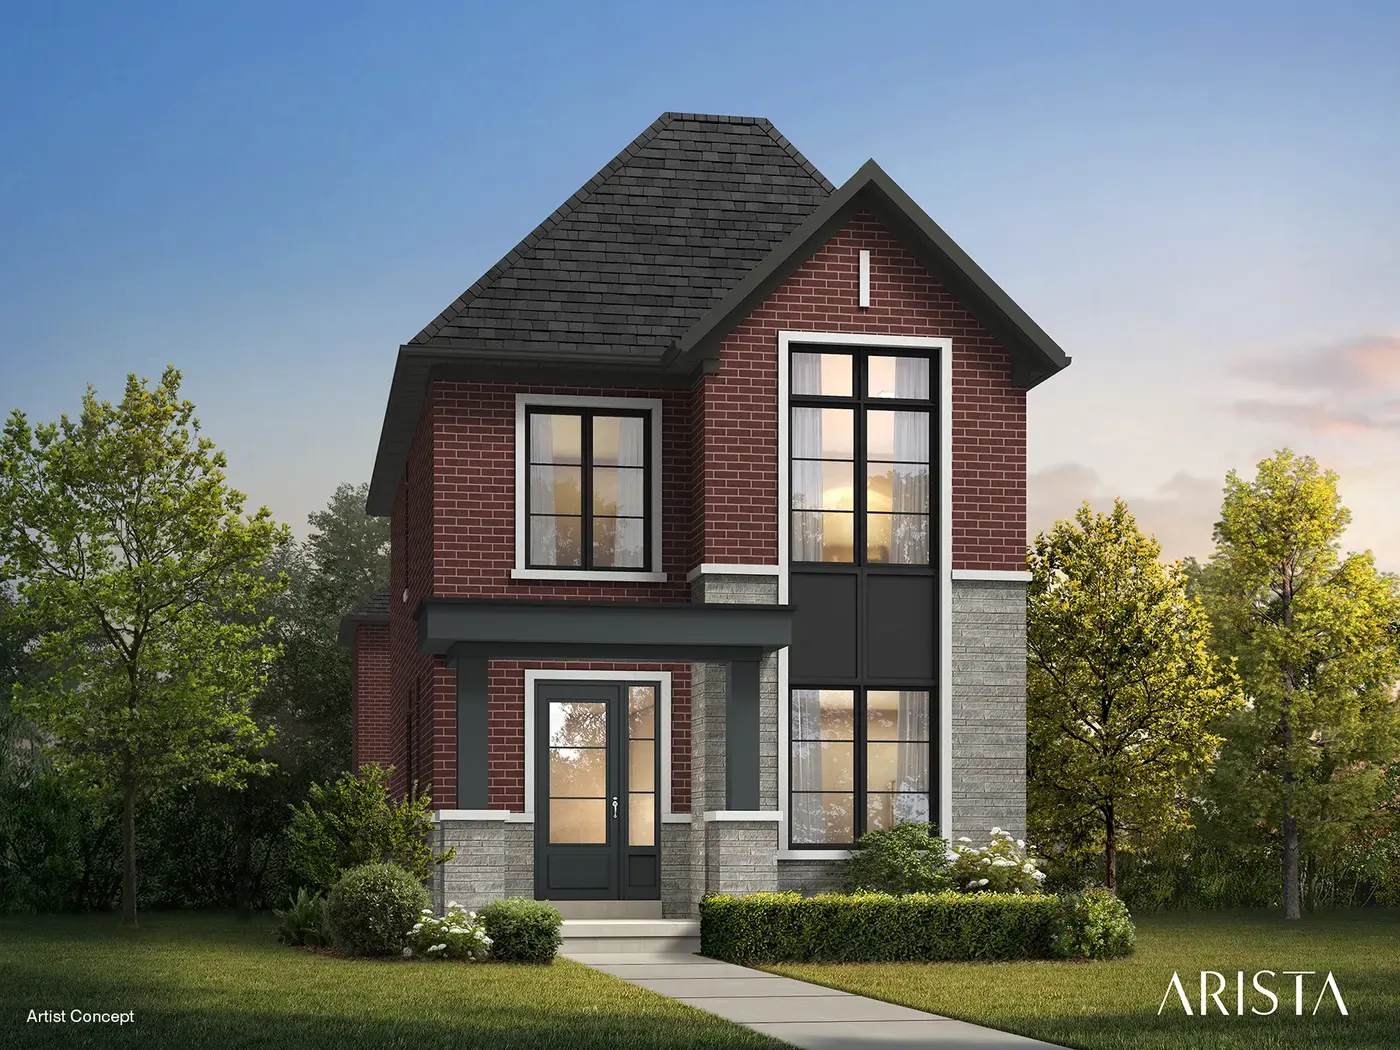
- Home type
- Detached homes
- Size
- 2,205–2,215 sq ft
- Bedrooms
- 4
- Lot
- 26'
About The Avignon
The Avignon is the only Arista design in the 26' Detached collection at Bridgelands, a four-bedroom detached home measuring 2,205 to 2,215 sq ft. It comes in three elevations, B, C and D, and the spread between them is a mere 10 sq ft, so picking one is mostly a question of how you want the front to look. Three renderings, one per elevation, show each face of the house.
Because it sits on the narrowest detached frontage Arista offers in the community, the Avignon is also the builder's most compact detached plan. The next size up is the Brooklyn on a 38' lot at 2,400 sq ft, about 190 sq ft more, while the 32' Windsor begins at 2,460 sq ft. Anyone who wants four bedrooms on their own lot, with a smaller footprint to heat and look after, will find the detached range begins right here. It can also be a sensible step for a family moving up from a townhome.
Arista's brochure page for this model labels a den, a mud room and a great room warmed by an electric fireplace, plus an extended breakfast counter in the kitchen. A courtyard reached by a garden door is marked on the plan, the basement includes a cold cellar (grade permitting), and a covered porch sits at the entry. The drawing also notes raised and vaulted ceilings in certain rooms.
After you unlock the drawing, study how the den relates to the front hall, since it could work as a home office or a playroom. See where the fourth bedroom lands and where the laundry is placed, and lay the three elevations side by side, because porch and window lines shift far more than the floor area does.
For commuters, the location near Highway 400, Weston Road and Teston Road in Woodbridge, City of Vaughan, is a practical draw, and upward of 25 acres of parks and open space are planned around the new homes. Community pricing sits at $711,496 for townhomes and $1,099,990 for detached homes, net of the GST/HST rebates. Arista's price list reaches VIP registrants before anyone else, and signing up is free, which also releases the Avignon floor plan and brochure. The Avignon itself is from $1,133,990 net of the GST/HST rebates on Arista's price list (November 10, 2026), for buyers who qualify; lot premiums may apply.
