

BRIDGELANDS · WOODBRIDGE, VAUGHAN
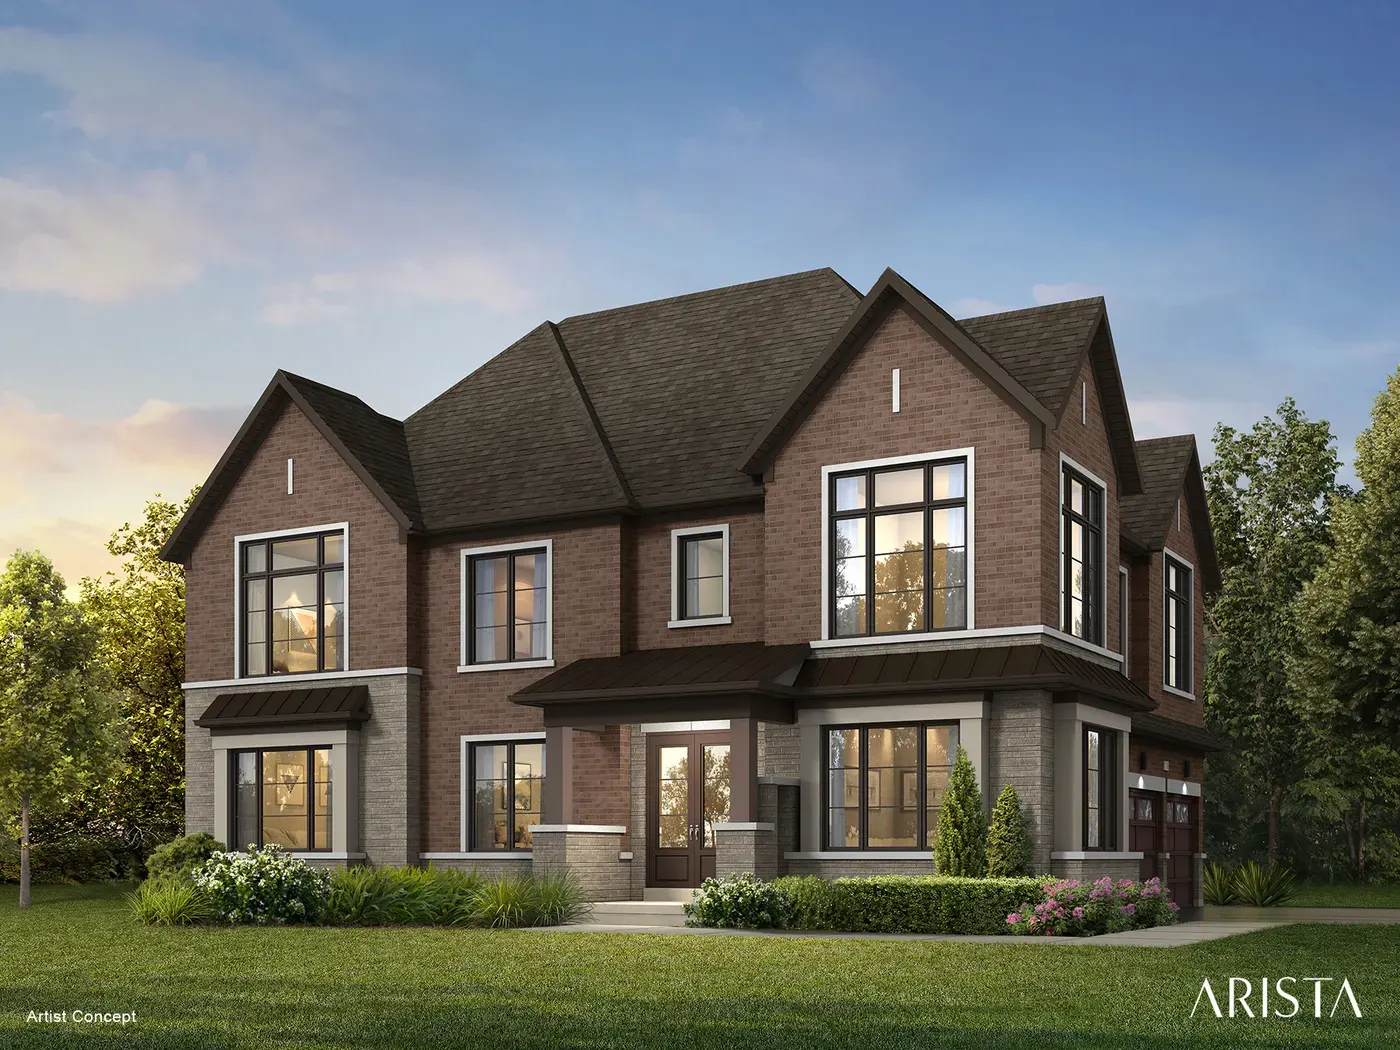
The Grazie Corner by Arista: floor plan at Bridgelands
- Home type
- Detached homes
- Size
- 2,835–2,890 sq ft
- Bedrooms
- 4
- Lot
- 38'
About The Grazie Corner
Think of the Grazie Corner as Arista's answer for buyers who want a corner lot in the 38' Detached collection at Bridgelands. It is a four-bedroom home of 2,835 to 2,890 sq ft, and unlike most models here the elevations differ noticeably: B measures 2,890 sq ft, C is 2,840 sq ft and D is 2,835 sq ft, a gap of 55 sq ft between largest and smallest.
It is the only corner design in the 38' group. In floor area it sits above the Hampton by about 130 sq ft and below the Westminster by roughly 120 sq ft, so it fills the space between them while adding a side street exposure. That extra frontage tends to mean more windows, where siting permits, and a home that presents well from two directions. Like the Brooklyn and Richmond, it keeps to four bedrooms with no extra-bedroom option listed.
Its brochure page shows a den that doubles as a home office, a dining room and a great room heated by a direct vent gas fireplace; vaulted ceilings are noted on the plan. In the kitchen, a pantry option accompanies the extended breakfast counter, and a furniture niche is marked as well. The principal ensuite has a make-up counter, alongside a mud room, a covered porch and a basement cold cellar where the grade works.
When you have the drawing, compare elevation B with C and D, since the extra 50 or so sq ft on B should show up somewhere specific. Check how the den or office uses the corner light, which bedrooms share a bath, and where the side windows fall once the home is sited on its lot.
Bridgelands is in Woodbridge, within the City of Vaughan, and its master plan sets aside more than 25 acres for parks, playgrounds, splash pads and trails. Every home is freehold. Prices begin at $711,496 for townhomes and $1,099,990 for detached homes, net of the GST/HST rebates, and the list goes to the VIP group ahead of anyone else. After a free registration you can open the Grazie Corner plan and the Arista brochure. The Grazie Corner itself is from $1,473,990 net of the GST/HST rebates on Arista's price list (November 10, 2026), for buyers who qualify; lot premiums may apply.
