

BRIDGELANDS · WOODBRIDGE, VAUGHAN
The Hazel by DECO: floor plan at Bridgelands
- Home type
- Detached homes
- Size
- 2,975–2,978 sq ft
- Bedrooms
- 4
- Bathrooms
- 3.5
- Lot
- 42'
About The Hazel
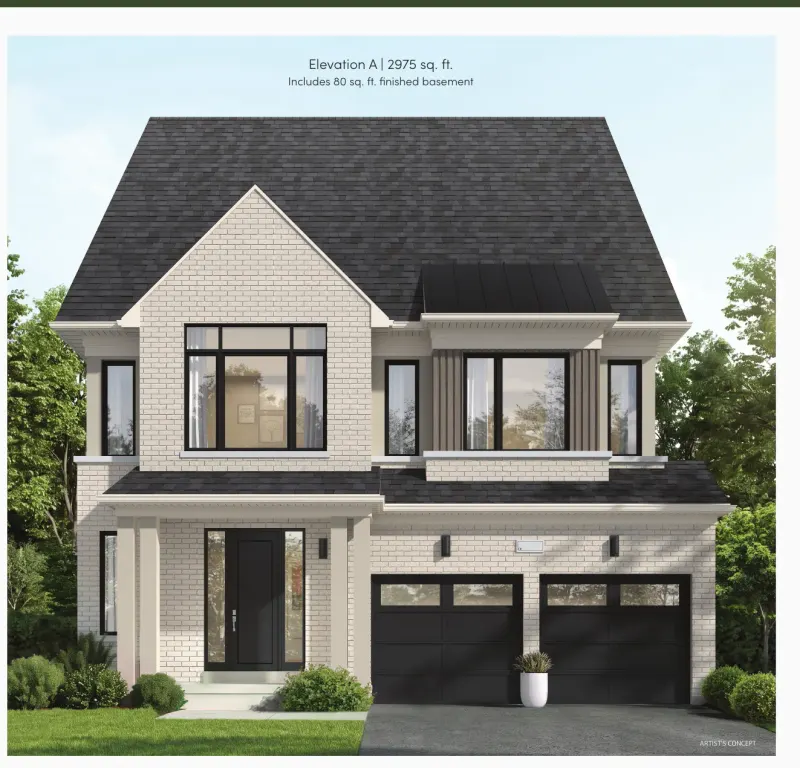
The Hazel opens DECO's 42' Detached collection at Bridgelands, the widest lot size in the community. It measures 2,975 to 2,978 sq ft, a figure that includes 80 sq ft of finished basement space; it has four bedrooms with 3.5 bathrooms across elevations A, B and C. For many families it is the simplest way into a wide lot without moving to the largest homes.
Of the four 42' plans, the Hazel is the most modest two-storey. The Mulberry adds about 410 sq ft, the Monarch roughly 640, and the Primrose Bungalow takes a different path entirely with single-level living. Compared with the 38' Sage, the Hazel is nearly identical in size, so the main reason to choose it is the extra four feet of lot width and the more generous side yards that can bring.
DECO's brochure lists a servery and a walk-in pantry between the dining room and kitchen, a breakfast area, a great room with an electric fireplace, and a sunken mud room. The single named option is a shared ensuite with double sinks and a make-up counter on the second floor. Coffered and raised ceilings are marked as upgrades, as is a covered loggia at the back.
Ask for the drawing and study the second floor first, since the shared ensuite option changes how the secondary bedrooms are served. Then check the walk-in pantry and servery route, which matters if you cook for a crowd. Locate the 80 sq ft of finished basement area and the cold cellar, which the plan shows only where grade permits, and look at where the laundry sits.
For context, Bridgelands is a new neighbourhood in Woodbridge, part of the City of Vaughan, framed by Weston Road, Teston Road and Highway 400. Splash pads and playgrounds are among the amenities planned across open space that exceeds 25 acres. The VIP list receives pricing, from $711,496, before the public, and joining it for free is how you obtain the Hazel drawing and brochure. The Hazel itself is from $1,599,990 net of the GST/HST rebates on DECO's VIP price list, for buyers who qualify; lot premiums may apply.
