

BRIDGELANDS · WOODBRIDGE, VAUGHAN
OPUS 42-01 by OPUS: floor plan at Bridgelands
- Home type
- Detached homes
- Size
- 2,954–2,957 sq ft
- Bedrooms
- 4–6
- Bathrooms
- 3.5–4.5
- Lot
- 42'
About the OPUS 42-01
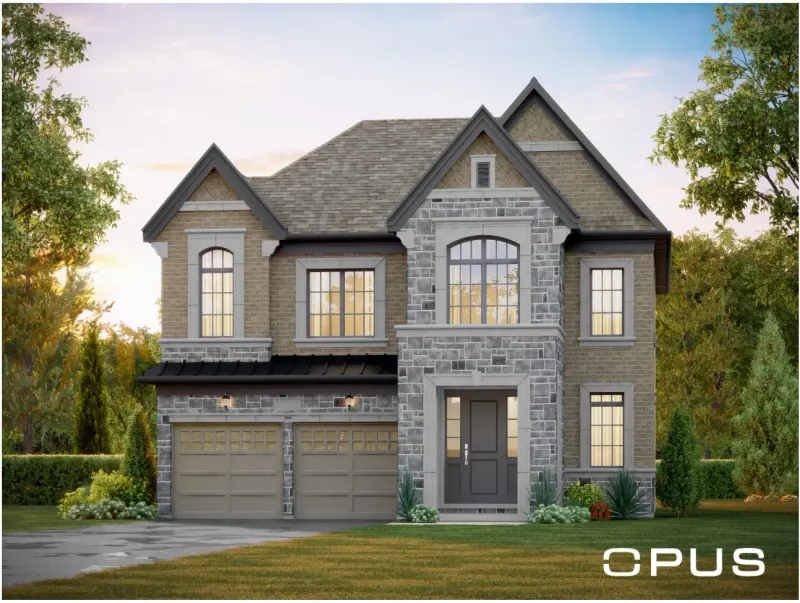
On the widest detached lots at Bridgelands, OPUS 42-01 is the first of three 42' Detached plans. It offers 2,954 to 2,957 sq ft, bedroom counts from four to six, and 3.5 to 4.5 baths, shown in Elevations A, B and C. Three renderings are shown, and Elevation B carries the extra 3 sq ft.
Its brochure page shows a kitchen served by a walk-in pantry and a servery, a dining room, a breakfast area, and the family room with its own electric fireplace. A den is drawn on the main floor, along with an optional coffered ceiling and other optional ceiling details. At the back, a covered loggia can be added, and the plan shows where a walk-up basement stair would go.
The six-bedroom count comes from two options on the page: a main floor in-law suite with its own bath, and a five-bedroom upper floor. That combination makes the 42-01 practical for families who want a ground floor bedroom for a grandparent while keeping five rooms above.
Compared with its siblings, this is the smallest 42' plan. The 42-02 adds about 133 to 173 sq ft, and the 42-03 adds about 300. The 38-04 is also about 220 to 280 sq ft bigger, so the main reason to choose it is lot width rather than interior area. On the drawing, study how the in-law option changes the main floor, the location of the servery between kitchen and dining room, and where the walk-up stair meets the yard. The plan is shown as an end unit.
Freehold throughout, Bridgelands sits in Vaughan's Woodbridge area near Weston Road and comes from Arista, DECO and OPUS. Plans call for over 25 acres of parkland with playgrounds and splash pads. Model prices open in the VIP price list; pricing community-wide starts from $711,496. Joining the free VIP list unlocks the drawing and the OPUS 42' brochure, so you can review every option on paper before visiting. OPUS 42-01 itself is from $1,619,990 net of the GST/HST rebates on the OPUS price list (November 9, 2026), for buyers who qualify; lot premiums may apply.
