

BRIDGELANDS · WOODBRIDGE, VAUGHAN
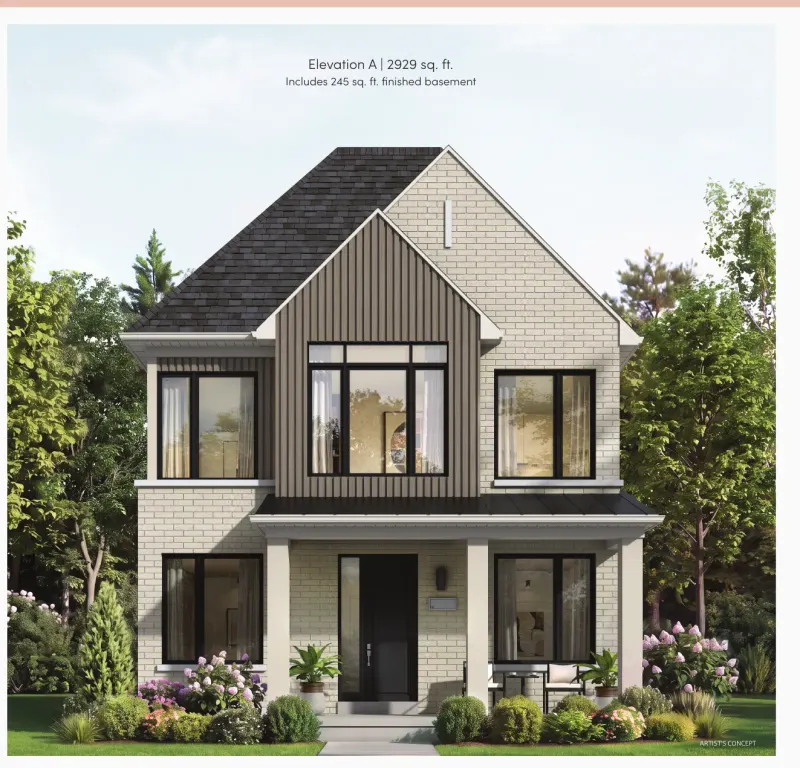
The Cypress by DECO: floor plan at Bridgelands
- Home type
- Detached homes
- Size
- 2,896–2,950 sq ft
- Bedrooms
- 4
- Bathrooms
- 2.5–3.5
- Lot
- 32'
About The Cypress
The Cypress is the largest of DECO's 32' Lane Detached homes at Bridgelands, measuring 2,896 to 2,950 sq ft, which includes 245 sq ft of finished basement. It has four bedrooms and 2.5 bathrooms as standard, and the bathroom count can rise to 3.5. For a lane home, that is a lot of room to work with.
That finished basement allowance is the biggest of any DECO detached plan here; the Monarch's is 127 sq ft and the Bergamot's 77. Against its siblings, the Cypress is about 190 to 265 sq ft larger than the Hemlock and up to 485 sq ft larger than the Alder. Elevation B is the largest version at 2,950, while elevation C is 2,896, a spread of 54 sq ft worth weighing, so choose by exterior first and size second.
The brochure lists a flex room, an office with French doors, a media room, a servery with an optional bar sink, a pantry, and a freestanding tub in the primary bathroom. The named option is a main floor fifth bedroom with an added ensuite, which could serve a parent or guest. A courtyard and an optional parking pad complete the lane layout. It is the most room you can get on a 32' lane lot from DECO.
Bridgelands is new to Woodbridge in the City of Vaughan, close to the Highway 400 corridor, with trails, playgrounds and fields planned over more than 25 acres. Homes are freehold and begin from $711,496, and the community mixes townhomes with detached homes on four lot widths. The Cypress itself is from $1,289,990 net of the GST/HST rebates on DECO's VIP price list, for buyers who qualify; lot premiums may apply.
When you get the drawing, find where the finished basement space sits and what it is used for. Compare the standard ground floor with the bedroom option to see whether the office or flex room gives way. Check the servery and bar sink if you entertain, and review the shared ensuite between secondary bedrooms upstairs. Both the drawing and the brochure arrive after a free VIP registration, and so does the price list.
