

BRIDGELANDS · WOODBRIDGE, VAUGHAN
OPUS 38-04 by OPUS: floor plan at Bridgelands
- Home type
- Detached homes
- Size
- 3,178–3,233 sq ft
- Bedrooms
- 4–6
- Bathrooms
- 3.5–4.5
- Lot
- 38'
About the OPUS 38-04
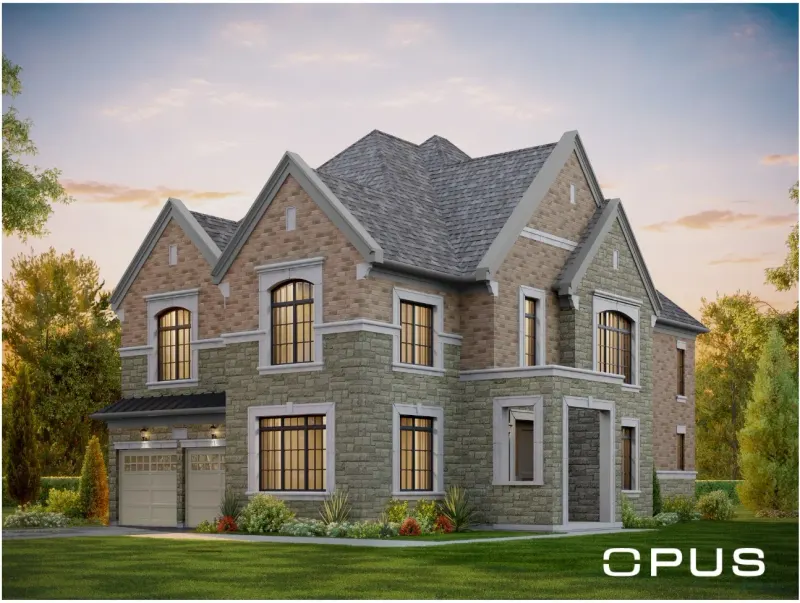
Topping the 38' Detached collection by OPUS at Bridgelands, OPUS 38-04 ranges from 3,178 to 3,233 sq ft, with Elevation A the largest and Elevation C the smallest. It has four to six bedrooms and 3.5 to 4.5 bathrooms, and three renderings appear on this page so you can compare the fronts.
That 55 sq ft spread between elevations is the widest in its collection, so it pays to compare the exterior options against the floor area each one carries. Versus the 38-05 at 3,020 sq ft, the 38-04 adds roughly 160 to 210 sq ft. It also beats the 38-01 by roughly 660 to 740 sq ft, which shows the scale this model reaches.
The brochure page for 38-04 marks an optional in-law suite, an optional 5 bedroom plan and a den with French doors. It shows breakfast and dining areas, a sunken mudroom with steps if required, recessed gas and hydro meters, and built-in shelves on the upper floor. Cathedral ceilings appear in several upstairs rooms, with optional ceiling details elsewhere. Outside, there is a loggia option and a basement walk-up stair where grading suits it.
Households who need room for several generations at once, or a large family wanting a study plus a guest suite, are the natural fit. With up to six bedrooms on the page, it also suits buyers who want spare rooms for hobbies or a home gym.
Once the drawing is unlocked, study how the in-law suite option reshapes the main floor, which upstairs rooms gain ensuites with the four-bath version, and where the built-in shelves sit. The layout shown is the end unit version. Bridgelands is a freehold community in the City of Vaughan, close to Teston Road and Weston Road, with playgrounds, splash pads and trails among its planned parkland. Its price list, which begins at $711,496 for townhomes and $1,099,990 for detached homes, net of the GST/HST rebates, goes to the VIP list before general release, along with the full brochure for this collection. OPUS 38-04 itself is from $1,579,990 net of the GST/HST rebates on the OPUS price list (November 9, 2026), for buyers who qualify; lot premiums may apply.
