

BRIDGELANDS · WOODBRIDGE, VAUGHAN
The Westminster by Arista: floor plan at Bridgelands
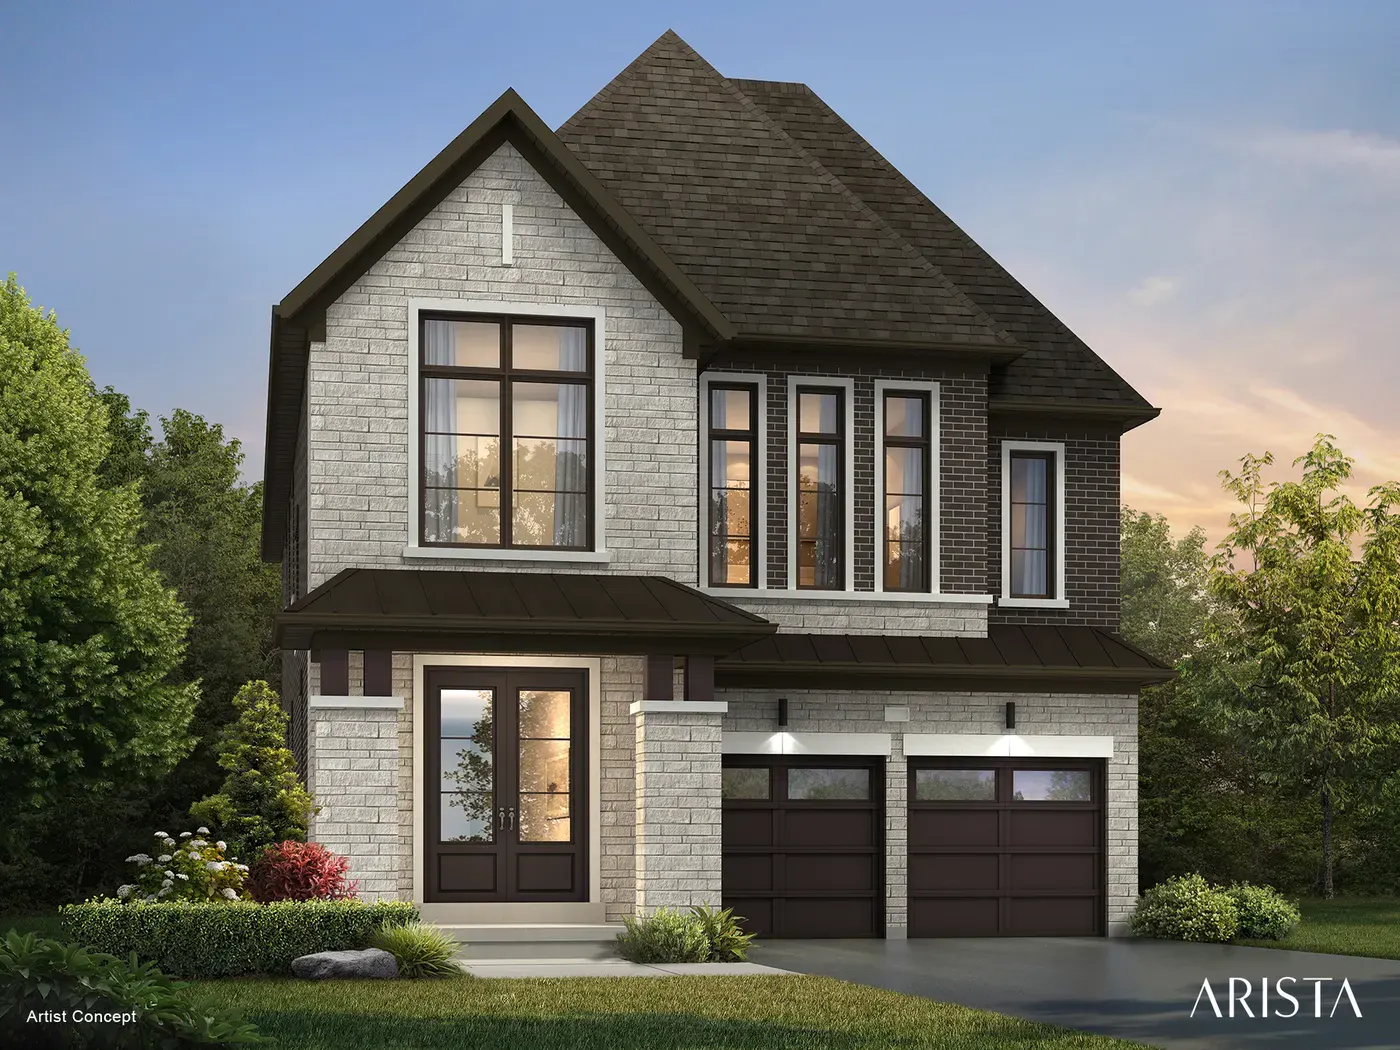
- Home type
- Detached homes
- Size
- 3,010–3,015 sq ft
- Bedrooms
- 4
- Lot
- 38'
About The Westminster
At 3,010 to 3,015 sq ft, the Westminster is the largest of Arista's 38' Detached plans at Bridgelands. Elevation B comes in at 3,010 sq ft, and C and D each reach 3,015 sq ft. Four bedrooms are standard, and the brochure page adds two options: a guest suite and a five-bedroom plan. Three renderings show the elevations side by side.
For context, the Westminster is roughly 600 sq ft bigger than the Brooklyn, about 300 sq ft beyond the Hampton and some 120 sq ft above the Grazie Corner. A buyer who has outgrown a typical four-bedroom layout, or who expects relatives to stay for long visits, will see the appeal of passing the 3,000 sq ft mark on a 38' lot. It shares the guest suite and fifth-bedroom options with the Hampton, but with more room to work with.
Arista's drawings mark a combined great and dining room featuring a gas fireplace, a media niche and a waffle ceiling, plus a den, a flex space and an optional home office. A walk-in pantry sits beside the kitchen, which carries an extended breakfast counter, and a mud room is drawn near the garage door. Partial plans show the guest suite, complete with ensuite, and an alternate kitchen layout.
Use the unlocked drawing to weigh the flex space against the optional office, and to see what is given up on the main floor when the guest suite is added. Compare the two kitchen layouts, and check how many of the four bedrooms are drawn with their own ensuite and closet, since that is where a plan of this size often differs from smaller ones.
With Arista, DECO and OPUS as its builders, Bridgelands is laid out with Highway 400 access and more than 25 acres reserved for parks and open space. The community's pricing is listed from $711,496, and pricing details are sent to VIP members before it goes anywhere else. Register free to receive the Westminster floor plan and Arista's brochure. The Westminster itself is from $1,483,990 net of the GST/HST rebates on Arista's price list (November 10, 2026), for buyers who qualify; lot premiums may apply.
