

BRIDGELANDS · WOODBRIDGE, VAUGHAN
The Crestline by Arista: floor plan at Bridgelands
- Home type
- Townhomes
- Size
- 1,695–1,700 sq ft
About The Crestline
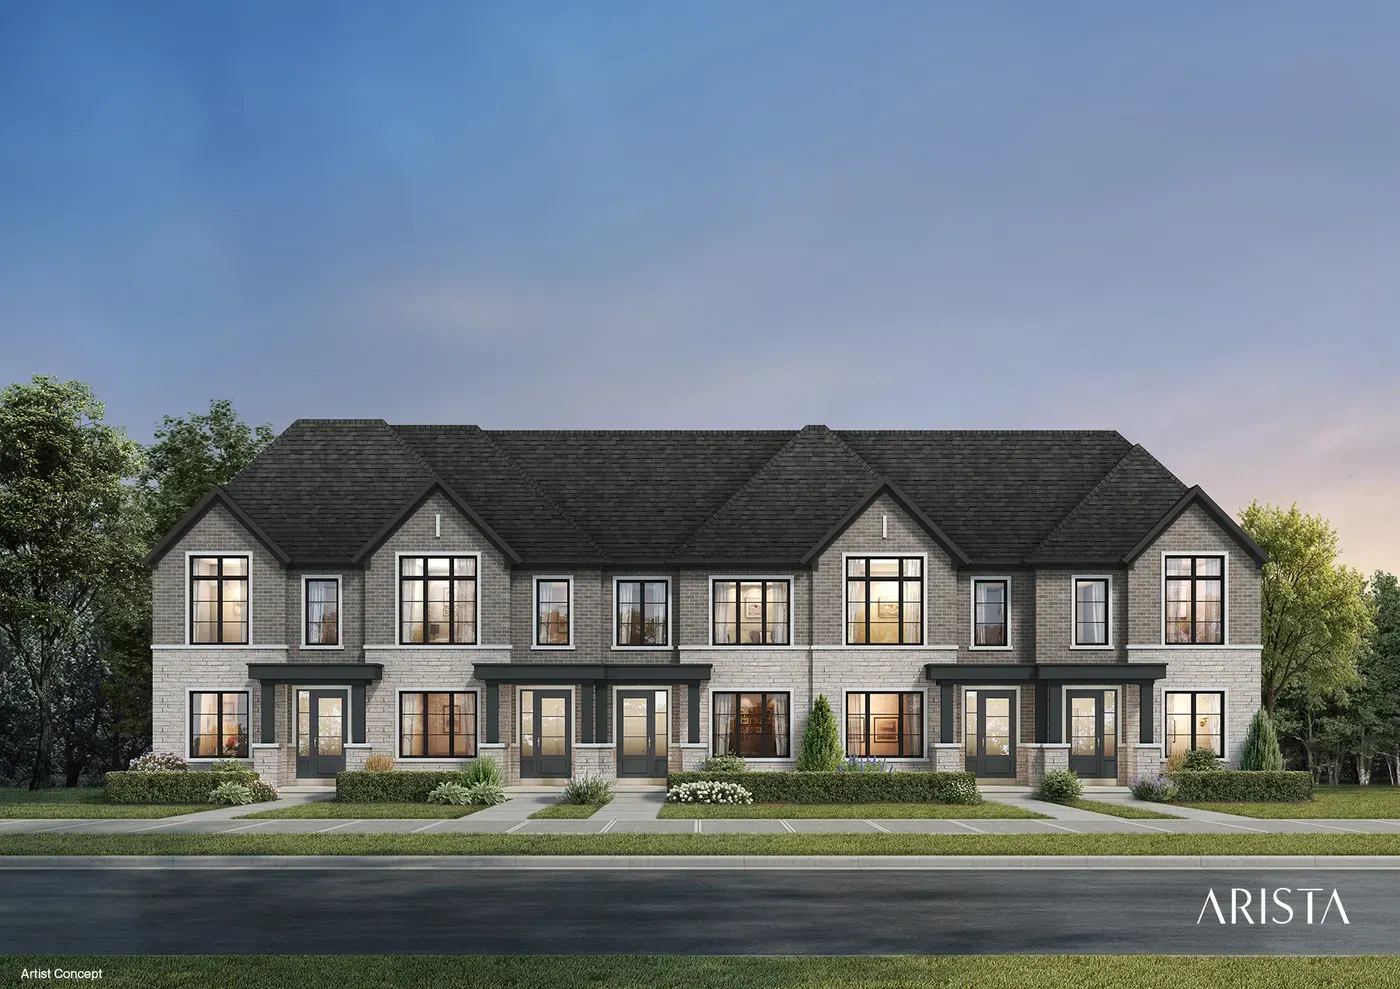
The Crestline is the starting point of Arista's Courtyard Lane Towns at Bridgelands, a freehold townhome of 1,695 to 1,700 sq ft. Elevation B measures 1,700 sq ft and elevation D 1,695 sq ft, and two renderings show both fronts. Its brochure page states that an optional two-car garage is available, subject to sitings, a feature that only it and the Northpoint list in this collection.
In the Courtyard Lane collection the Crestline is the smallest of five plans. The Northpoint is about 105 sq ft larger, the Sydney roughly 230, and the end and corner models climb past 2,000 sq ft. For a first-time buyer or a downsizer who wants a freehold home with a courtyard and less to maintain, the Crestline keeps things simple. Against the Westbrook, the smallest Urban Town, it gives you about 200 sq ft more.
The plan shows a courtyard opening through a garden door, a mud room that doubles as laundry, and a raised ceiling over a great room that offers an electric fireplace option. An extended breakfast counter runs through the kitchen, with a dining area beside it. Upstairs, the principal bedroom is served by a glass-shower ensuite plus a walk-in closet. A parking pad and a cold cellar (grade permitting) also appear.
When you open the drawing, check how the courtyard connects the garage with the main living space, and whether your lot is one that can take the optional double garage. Look at how the mud room and laundry share space, how the secondary bedrooms compare, and how much storage the unfinished basement leaves you. Also see whether the parking pad remains when the double garage is chosen.
Bridgelands is a new community in Woodbridge, Vaughan, with Highway 400 nearby and 25-plus acres of planned parks. Its master plan brings together Arista, DECO and OPUS. Homes start from $711,496, and VIP members see the list ahead of the public. A free VIP registration releases the Crestline floor plan and the Arista townhome brochure.
