

BRIDGELANDS · WOODBRIDGE, VAUGHAN
The Dove Corner by DECO: floor plan at Bridgelands
- Home type
- Detached homes
- Size
- 2,395–2,396 sq ft
- Bedrooms
- 4
- Bathrooms
- 2.5–3.5
- Lot
- 26'
About The Dove Corner
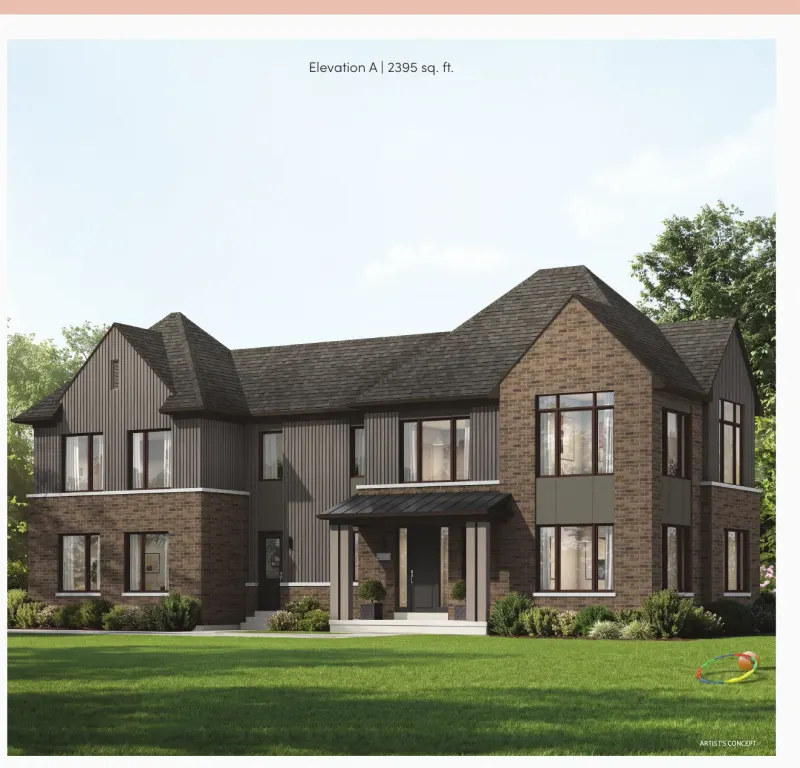
Set on a corner lot within DECO's 26' lane homes, the Dove Corner is DECO's four bedroom lane home at Bridgelands. Elevation A measures 2,395 sq ft and elevation C 2,396 sq ft. The standard plan includes 2.5 bathrooms, two full baths and one powder room, with an option for 3.5 that many families with older children will want to price out.
The brochure names one option, a second floor with a third ensuite, which is how the bath count rises. Other items on the page include a courtyard, a mud room and laundry marked as sunken where required, a pantry beside the kitchen, an extended breakfast counter, an optional make-up counter in the primary ensuite, and raised ceilings. Elevations A and C are separated by a single square foot.
Compared with the Firefly, its only sibling on a 26' lot, the Dove Corner gains about 200 sq ft and makes four bedrooms standard rather than optional. It is close in size to the 32' Alder, roughly 75 sq ft smaller, so buyers choosing between them are mainly weighing a corner setting on a narrower lot against an interior lot six feet wider. The corner also brings the extra exposure many buyers value for daylight.
Around the home, Bridgelands is planning over 25 acres of parkland in Woodbridge, Vaughan, with fields and sports courts among the amenities. Highway 400 is nearby, as are Teston and Weston Roads. Freehold homes are priced from $711,496, and VIP registrants see that list first. The Dove Corner itself is from $1,169,990 net of the GST/HST rebates on DECO's VIP price list, for buyers who qualify; lot premiums may apply.
Corner plans earn their keep through light and curb appeal, so on the drawing, look closely at the side windows, keeping in mind the brochure notes they depend on siting. Check how the optional ensuite reshapes the main bath and bedroom closets. Review how the courtyard relates to the kitchen and garage, since it is the home's outdoor space. Register for free as a VIP to unlock the drawing and brochure, then compare it with the Firefly side by side.
