

BRIDGELANDS · WOODBRIDGE, VAUGHAN
OPUS 32-02 by OPUS: floor plan at Bridgelands
- Home type
- Detached homes
- Size
- 2,569–2,575 sq ft
- Bedrooms
- 4
- Bathrooms
- 3.5
- Lot
- 32'
About the OPUS 32-02
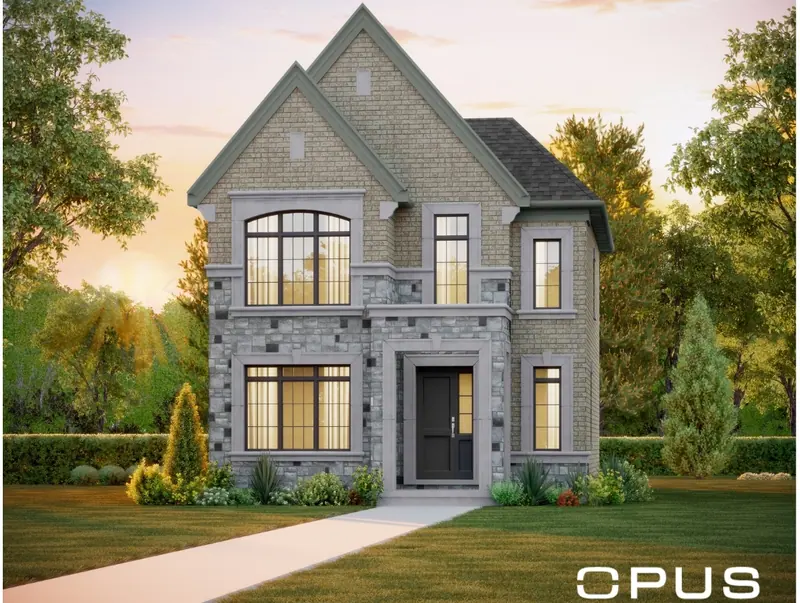
OPUS 32-02 brings a main floor den into the 32' Rear Lane Detached collection at Bridgelands. This four-bedroom detached plan measures 2,569 to 2,575 sq ft, includes three full bathrooms along with a powder room, and is drawn in Elevations A, B and C. The page shows renderings of Elevations A, B and C, and the floor plan is released through free VIP registration.
A home office is often on the wish list, and here the brochure places a den, closed off by a French door, near the front of the main floor. That is the clearest difference from the 32-01, which does not show a den. The rest of the floor includes a separate dining room, a breakfast area, a family room warmed by an electric fireplace and a kitchen with a flush counter bar. A parking pad and a courtyard sit at the rear.
Upstairs, the brochure labels a shared bath between two bedrooms, with walk-in closets marked, plus a main bath and a principal ensuite with a freestanding tub. Cathedral ceilings are noted on the upper floor, and linen shelves and laundry are drawn on the same level, which saves trips up and down with baskets.
In size terms, the 32-02 is second of four. It outsizes the 32-01 by a margin of 148 to 171 sq ft and sits about 141 to 148 sq ft under the 32-03. Families who work from home, or who want a quiet room for homework, will likely weigh this plan against the 32-03, which also has a den but adds a living room. Elevations A and B list the same 2,575 sq ft, while C is 6 sq ft smaller.
Things to check on the unlocked drawing: the size of the den relative to your desk setup, where the shared bath door opens, and how the courtyard connects to the house. The drawing presents the end unit layout and optional items like a cold cellar. Bridgelands, near Weston Road and Teston Road with Highway 400 alongside, plans more than 25 acres of parkland, and pricing across the community begins at $711,496 for townhomes and $1,099,990 for detached homes, net of the GST/HST rebates, with VIP members seeing the list first. OPUS 32-02 itself is from $1,249,990 net of the GST/HST rebates on the OPUS price list (November 9, 2026), for buyers who qualify; lot premiums may apply.
